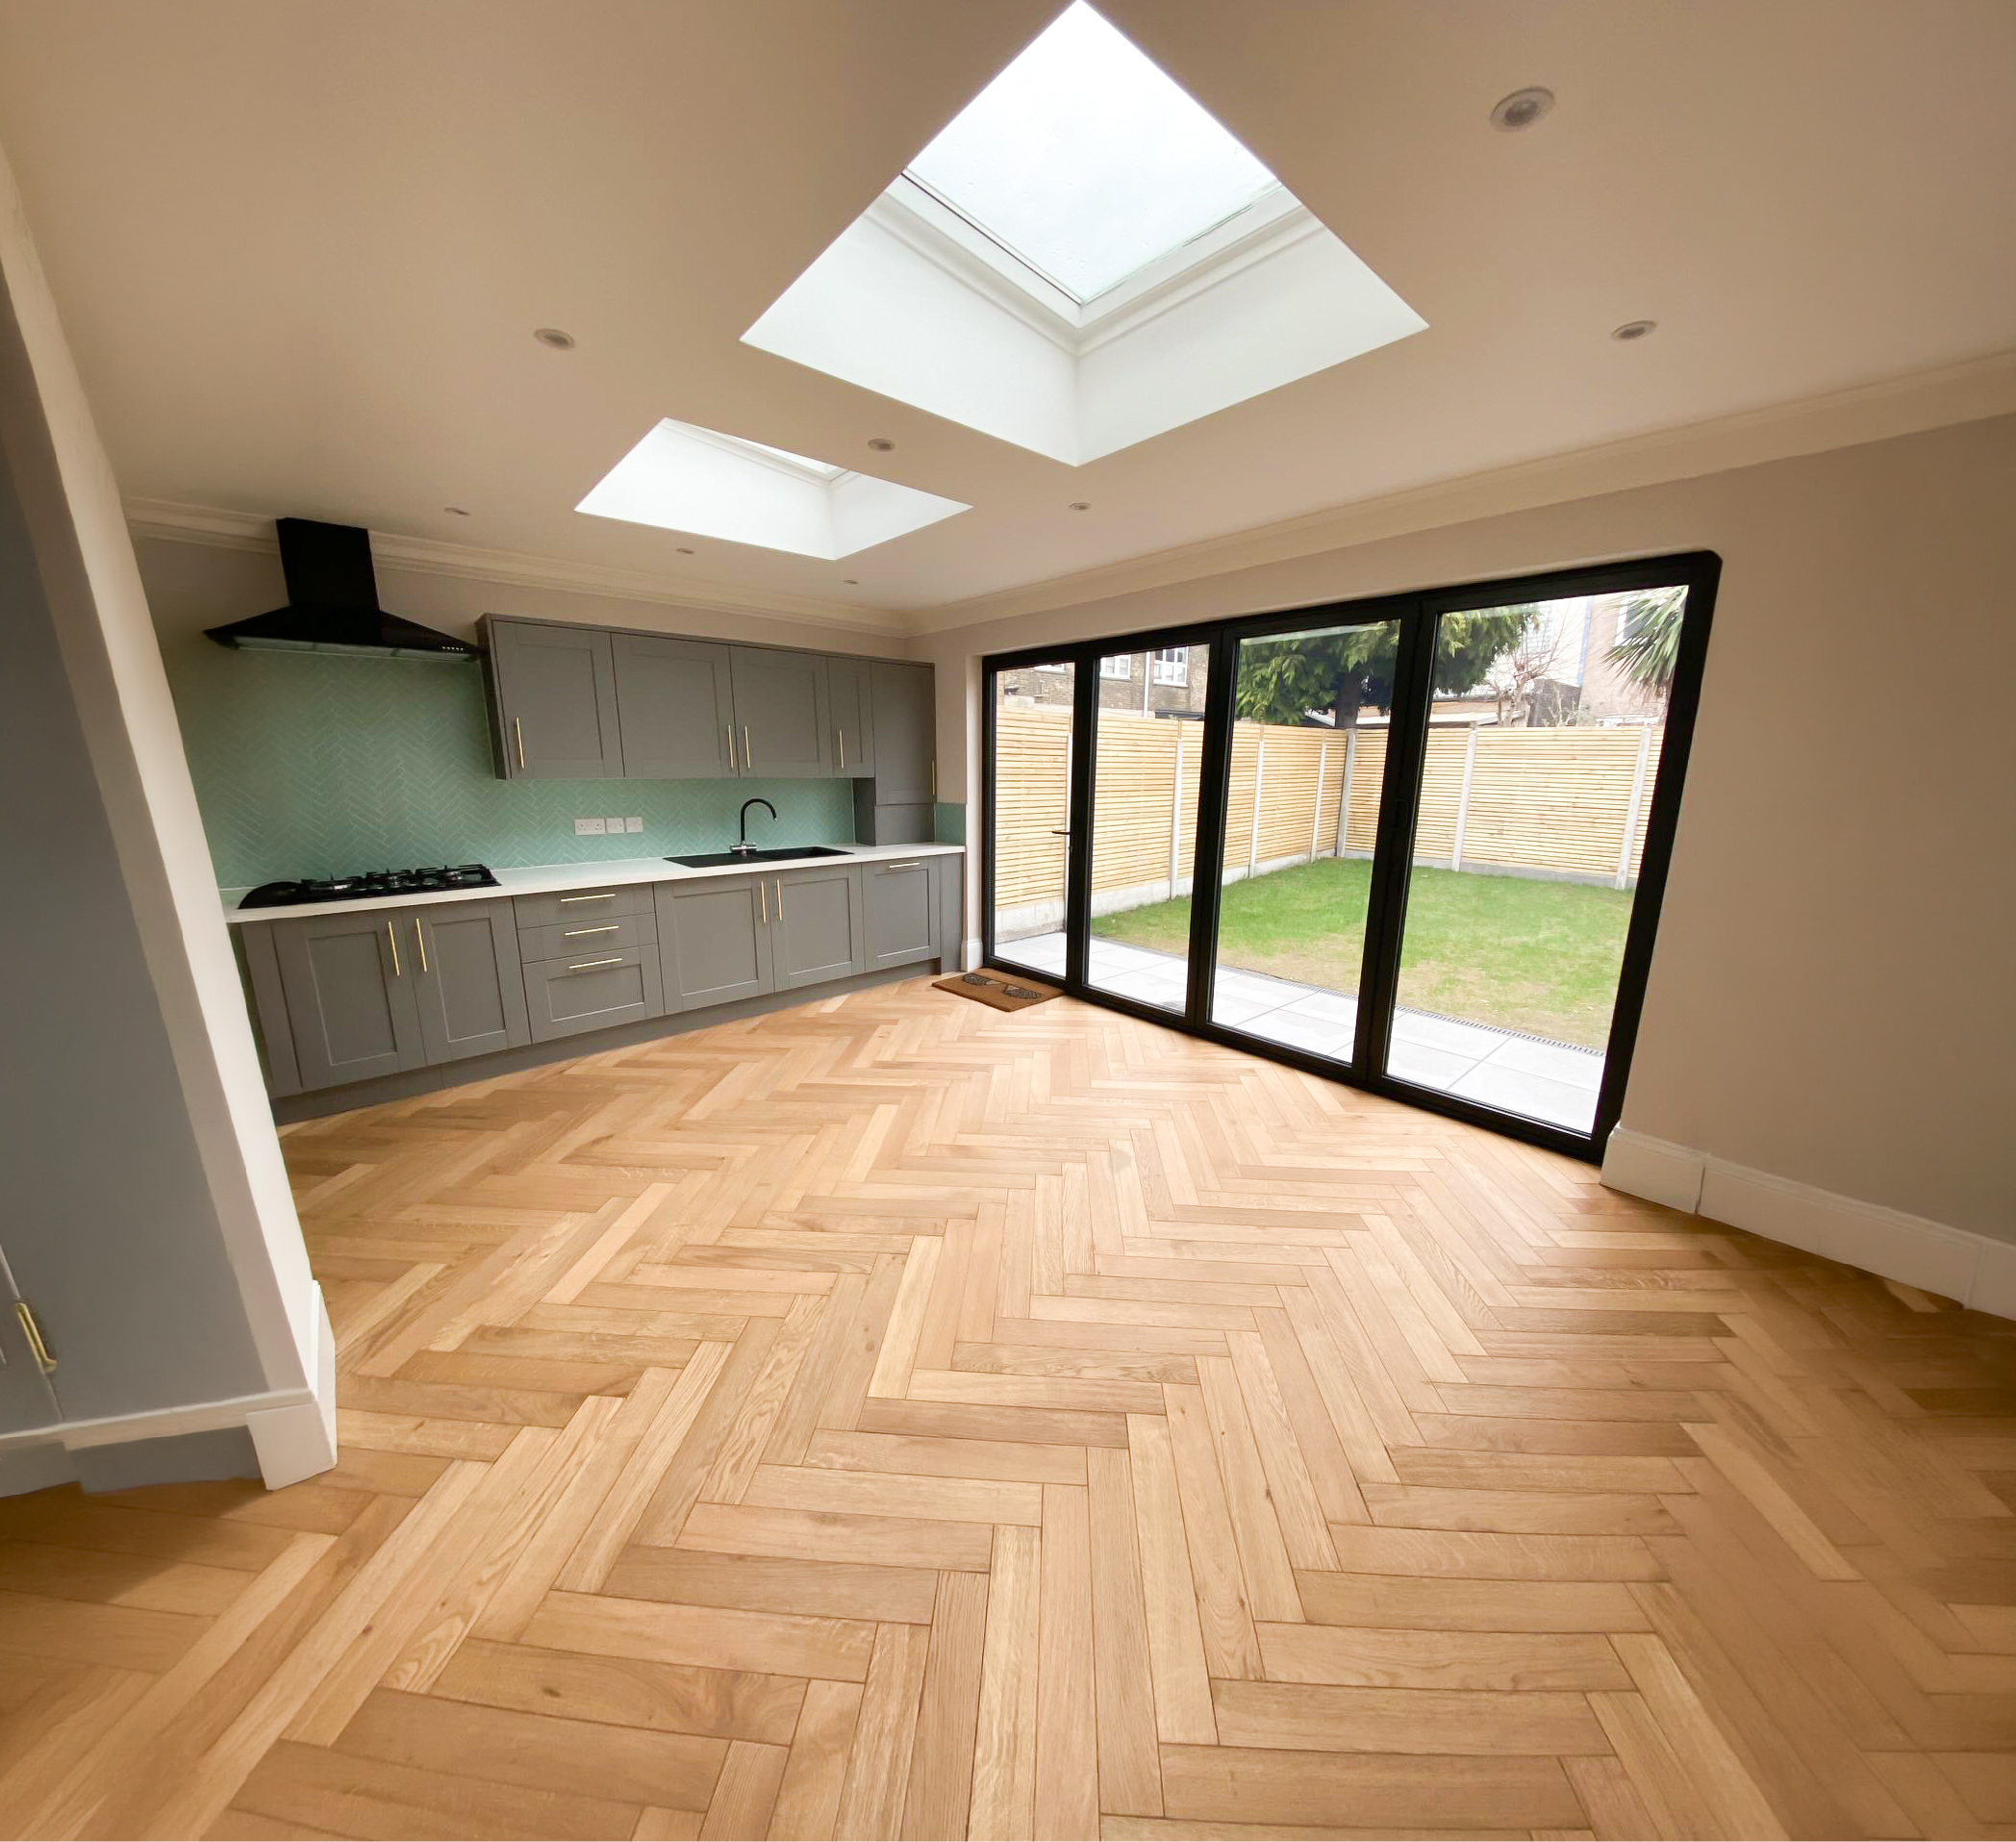
Finished London loft conversion with roof light, oak floors and morning daylight

London Loft Specialists

More Space.
Beautifully Designed.

20+

Years Experience

10

Years Guarantee

Free Survey

& written quotation

4.9/5

56 Google reviews

Selected work

Spaces We've Transformed
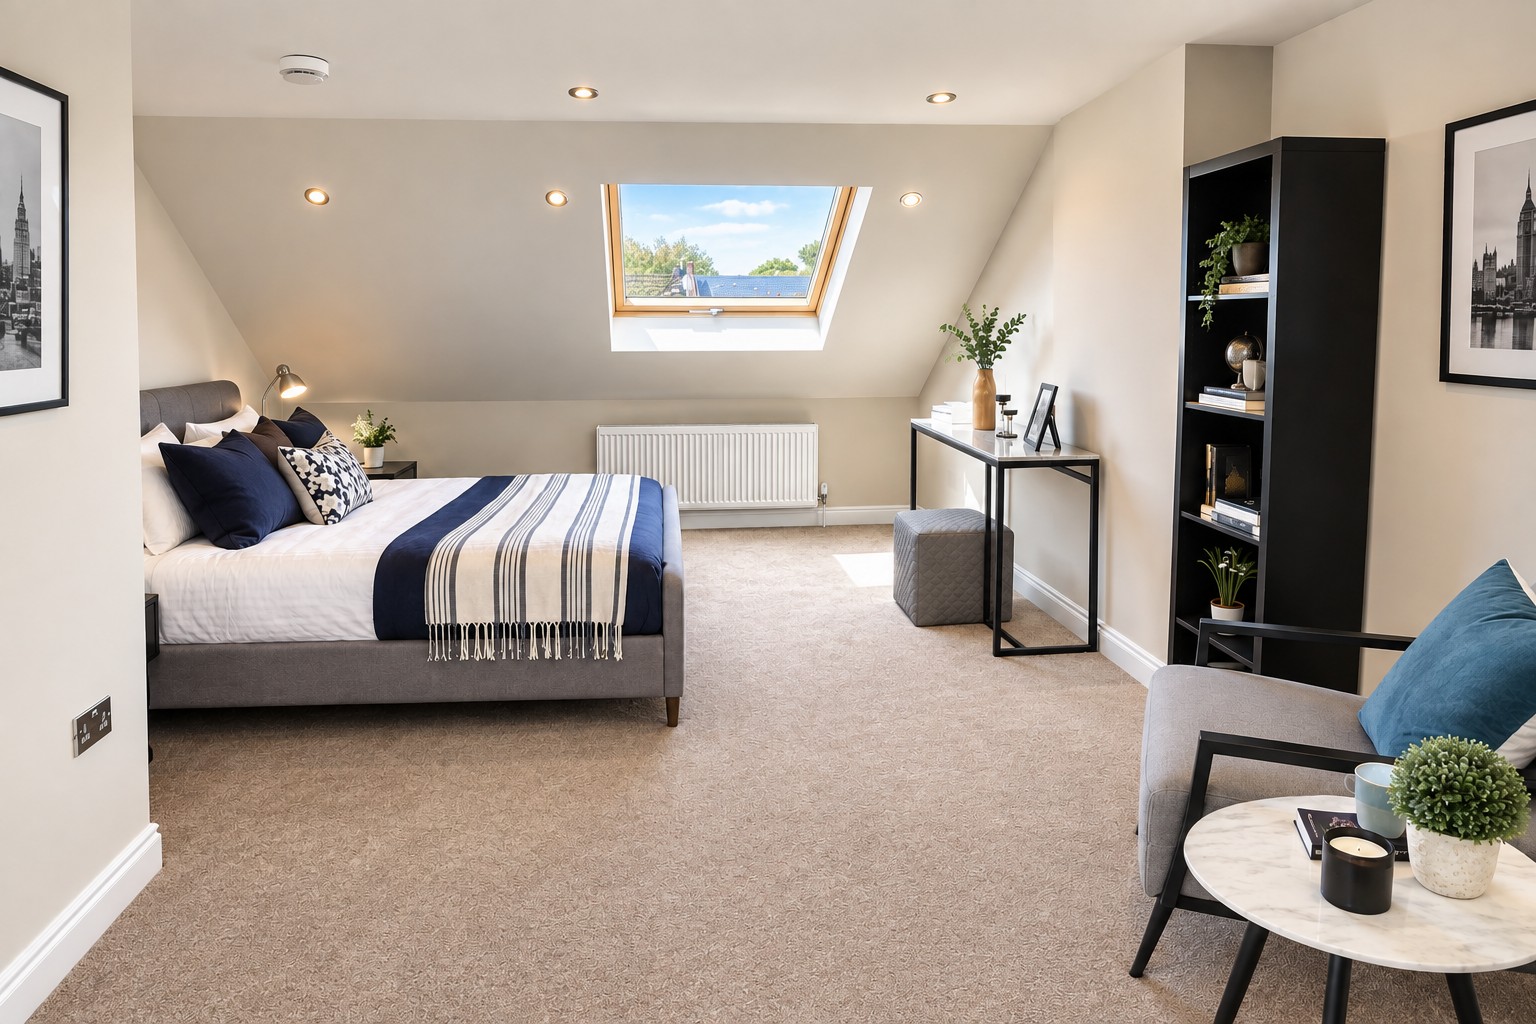
Bright loft bedroom with skylight, double bed, black shelving and neutral styling
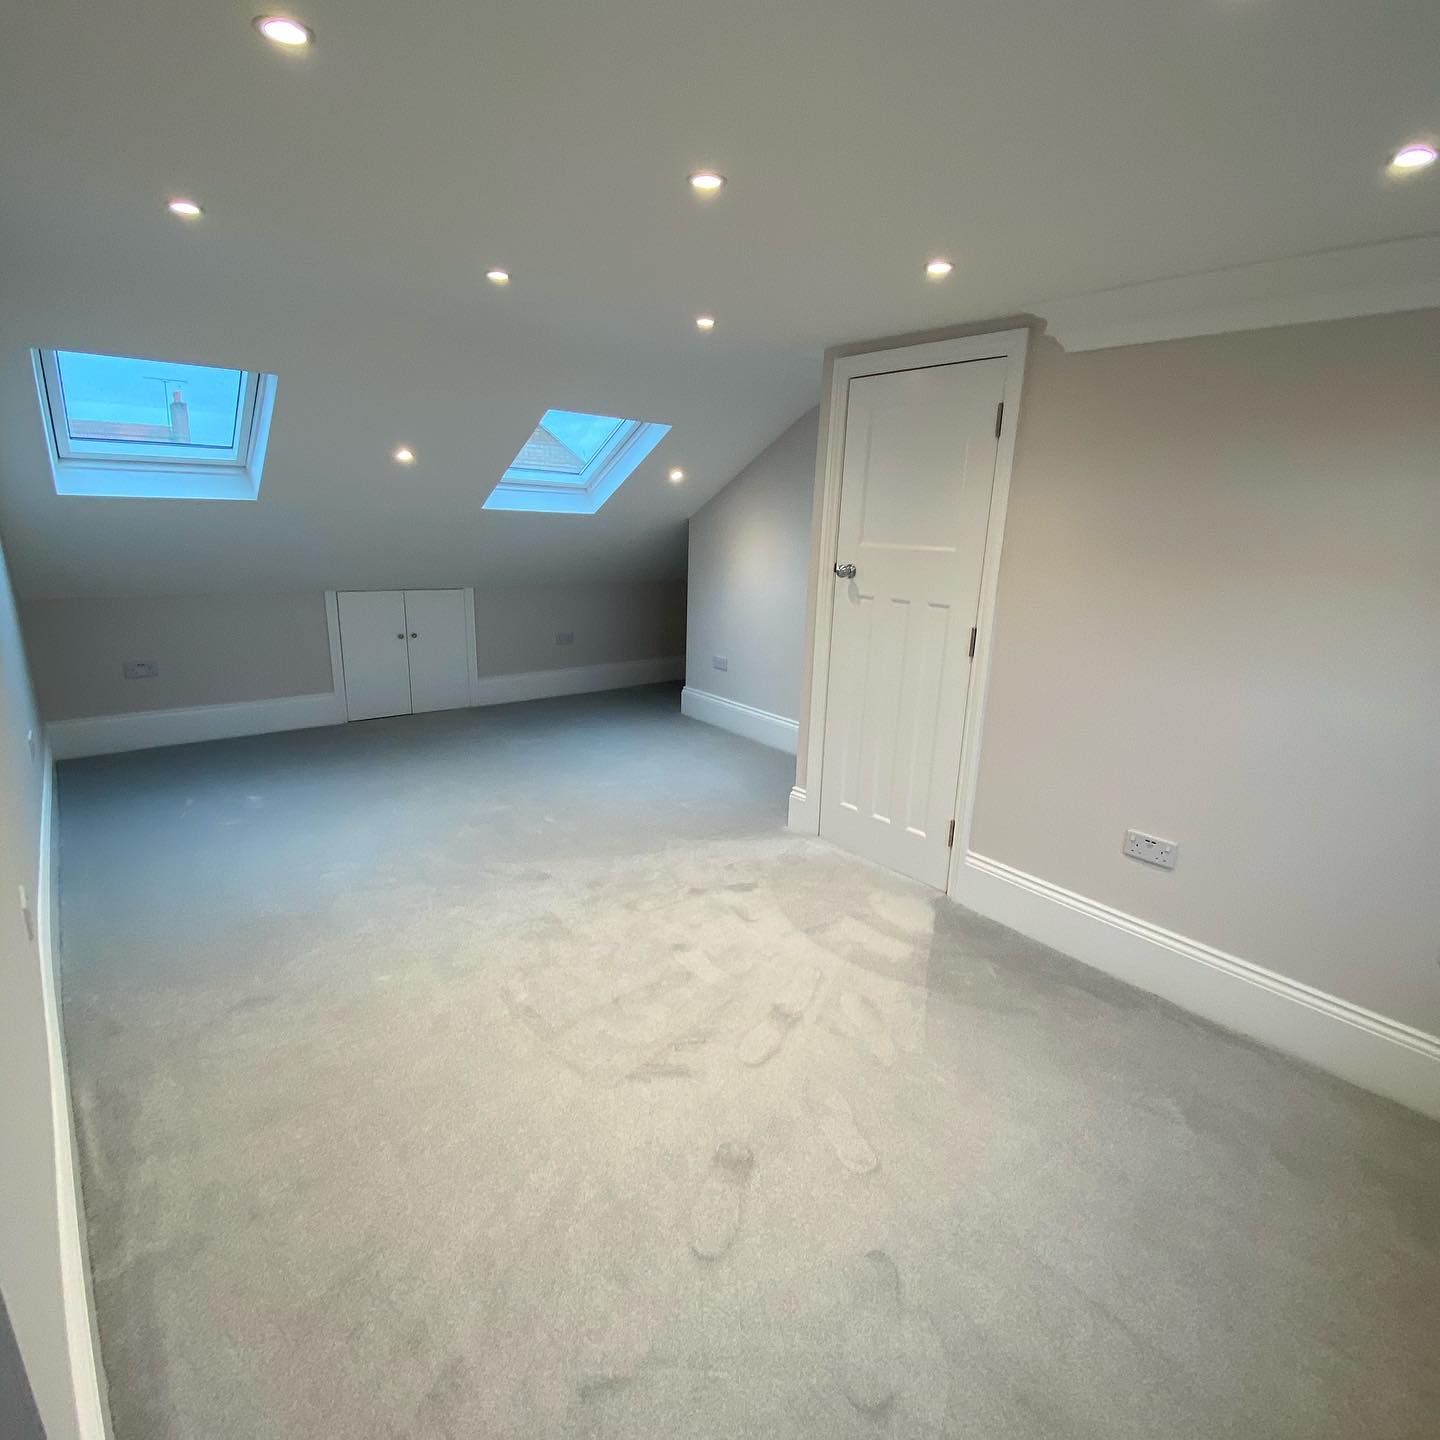
Bright converted loft with roof windows, built-in storage and neutral carpet
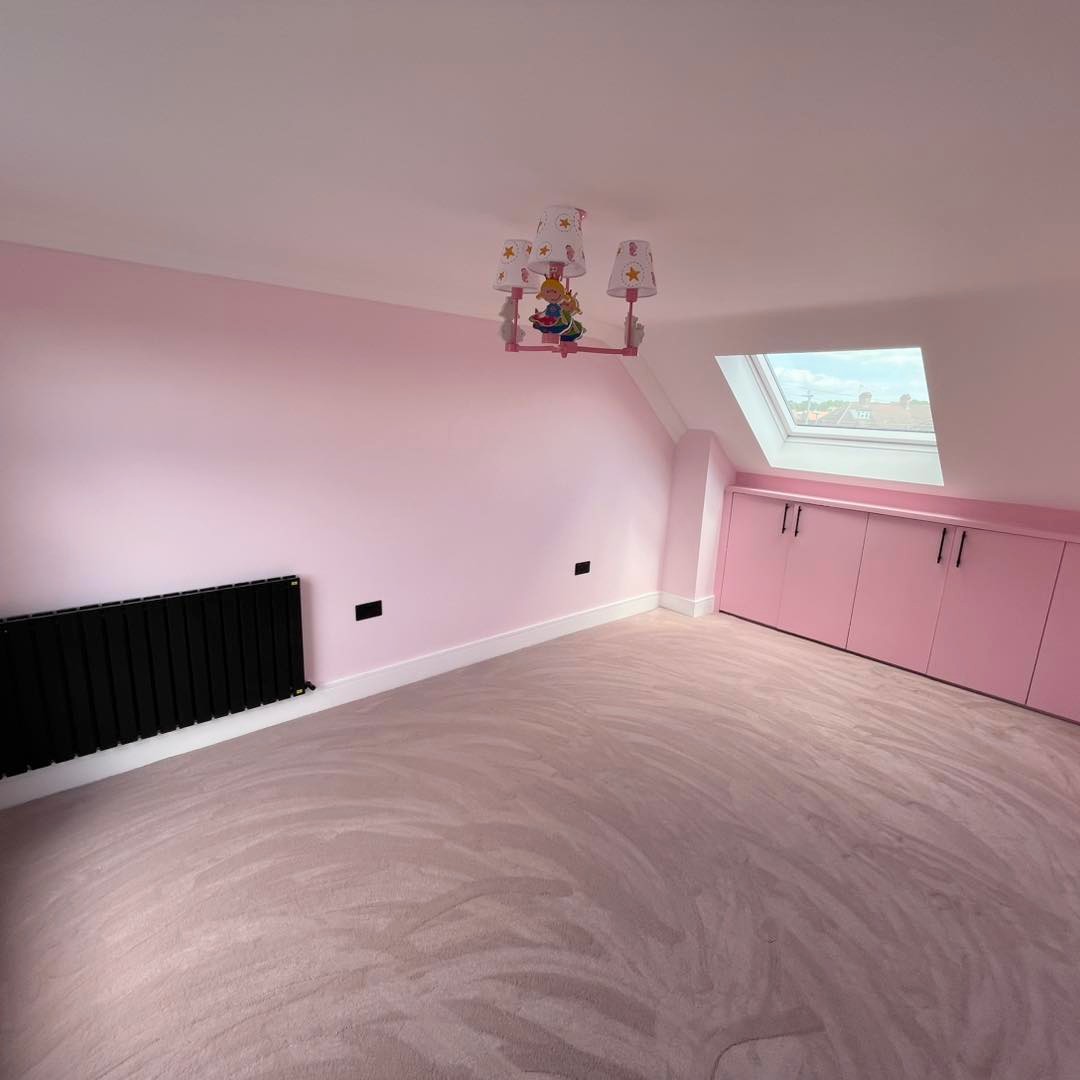
Pink child's loft bedroom with built-in cupboards, skylight and feature lighting
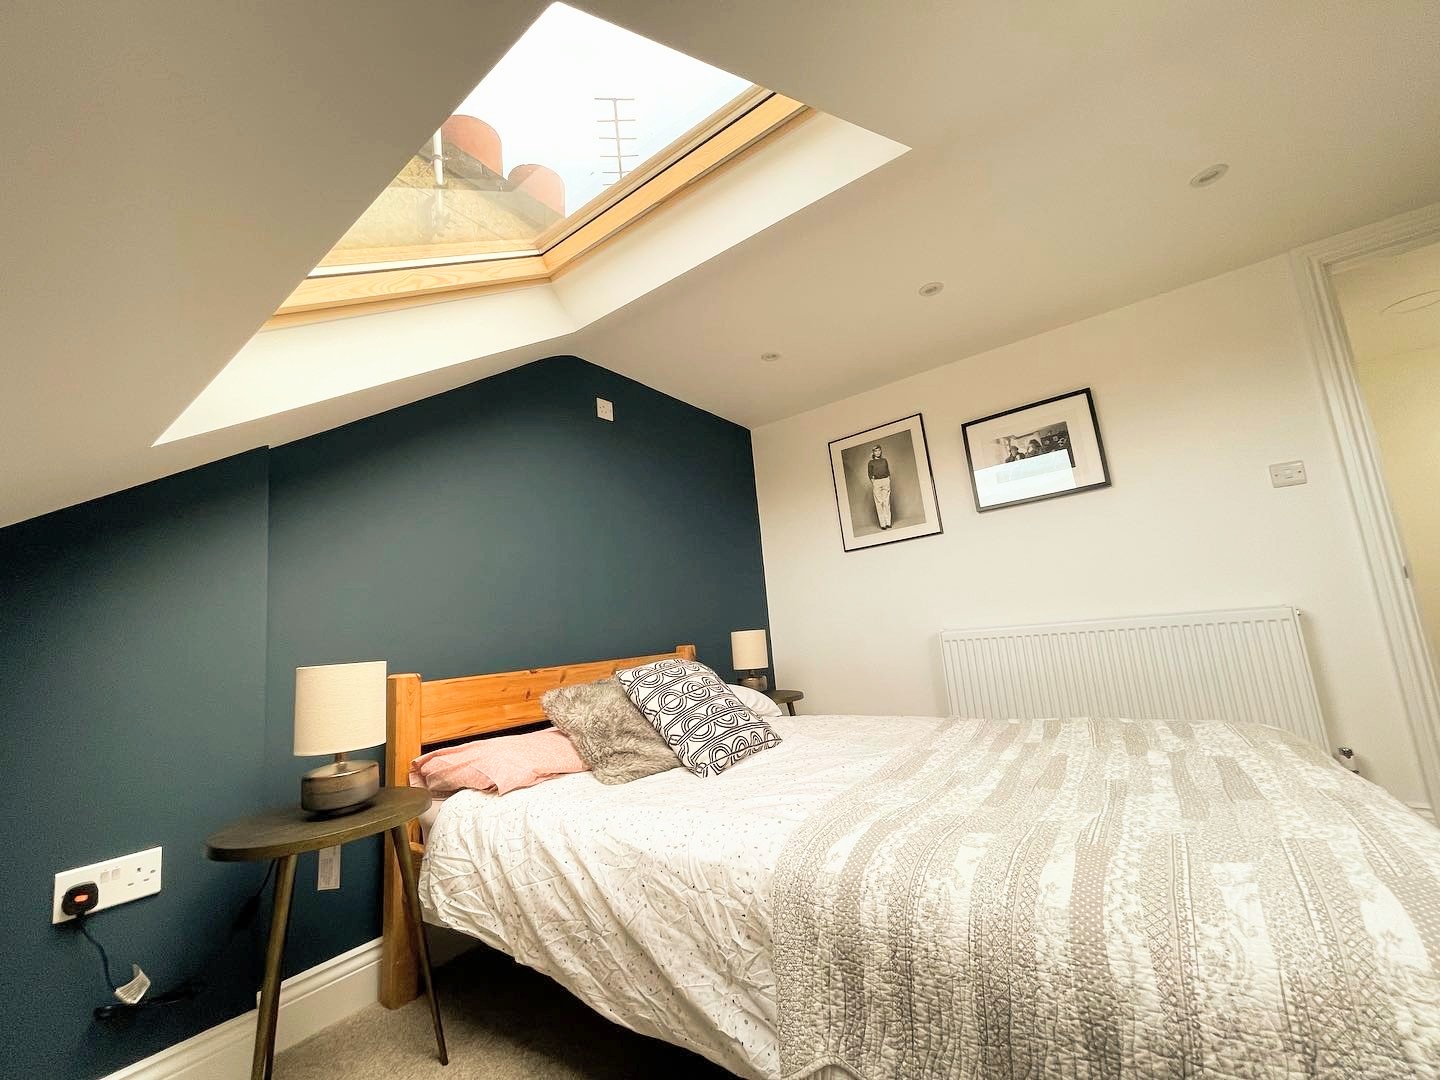
Loft bedroom with deep blue feature wall, skylight and oak bed
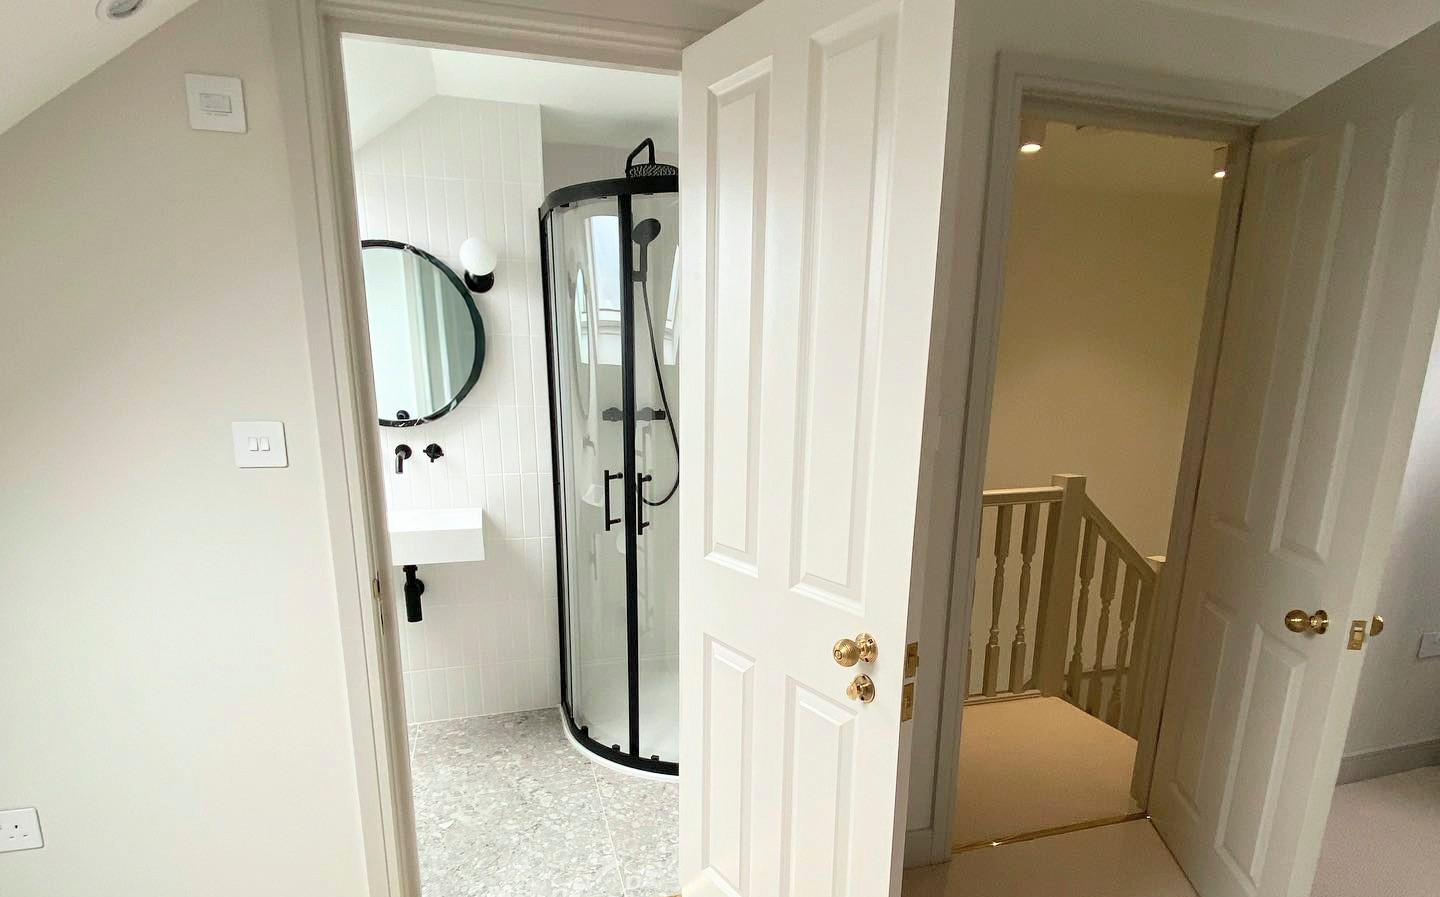
Bright loft landing with open door into a white tiled ensuite, round mirror and curved black-framed shower

Open-Plan Loft Conversions

Loft Conversion
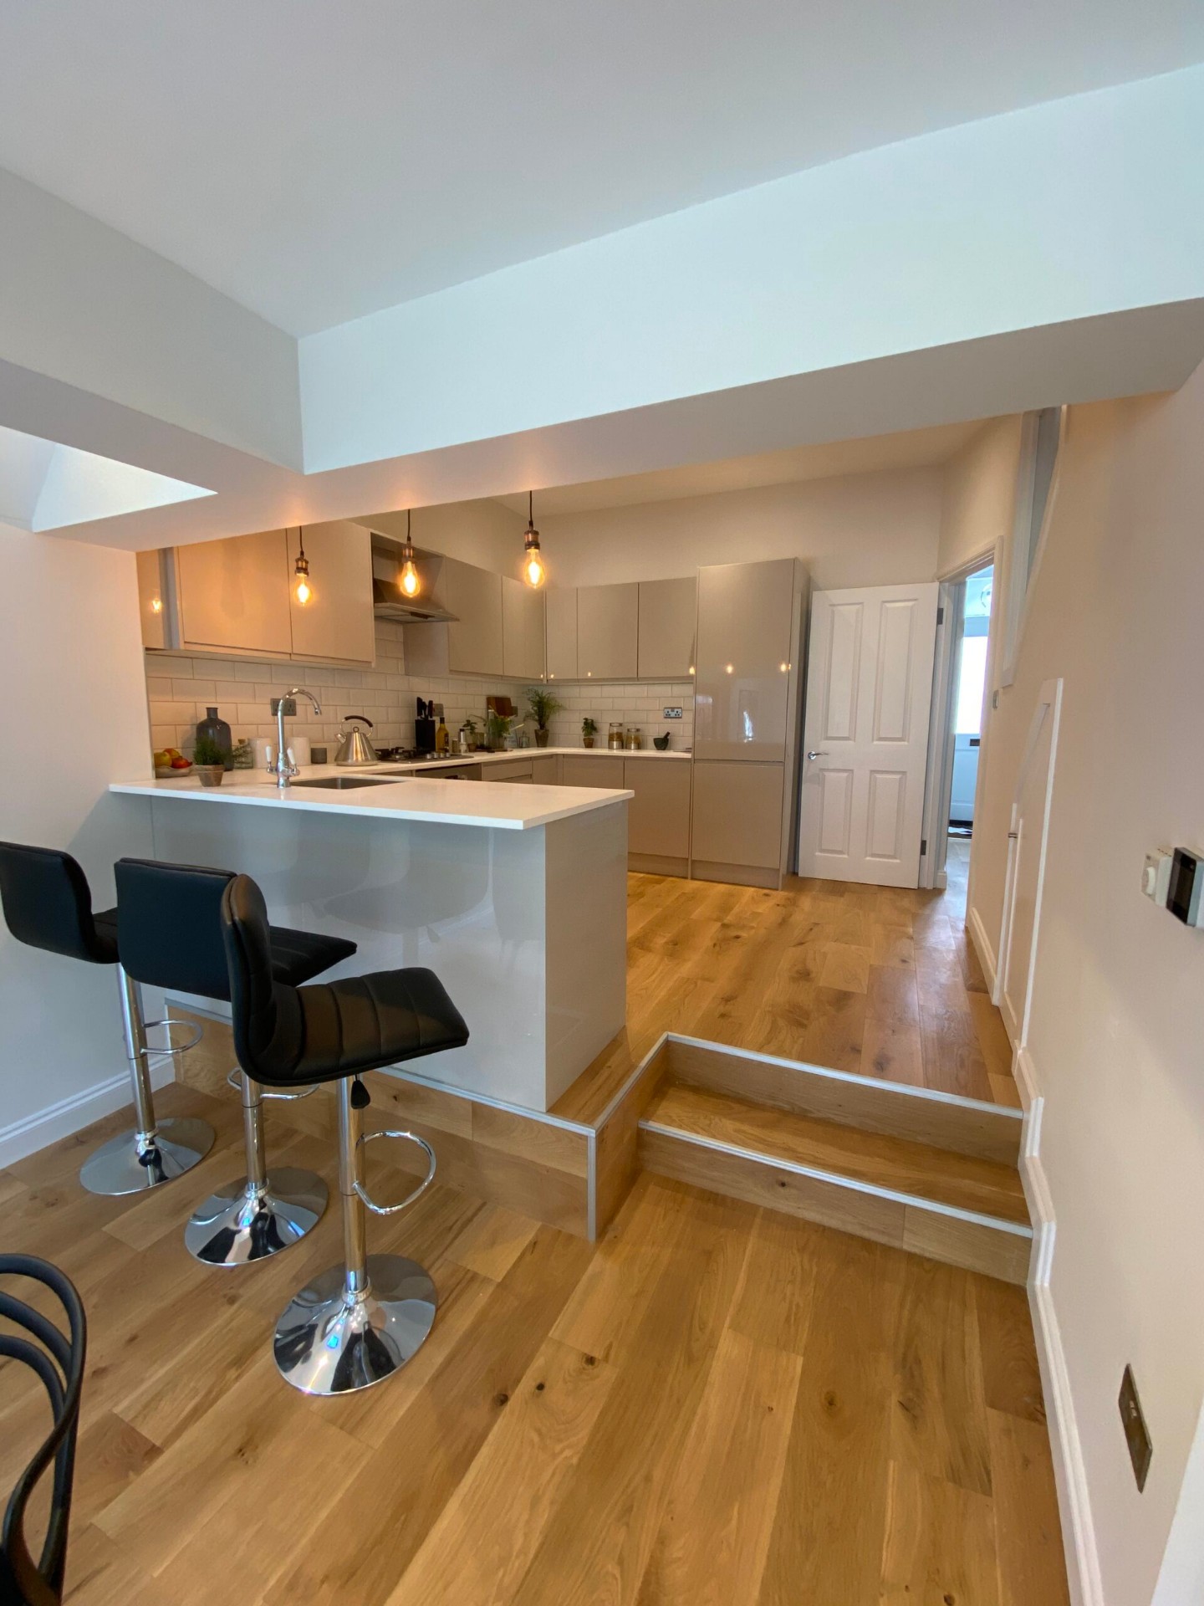
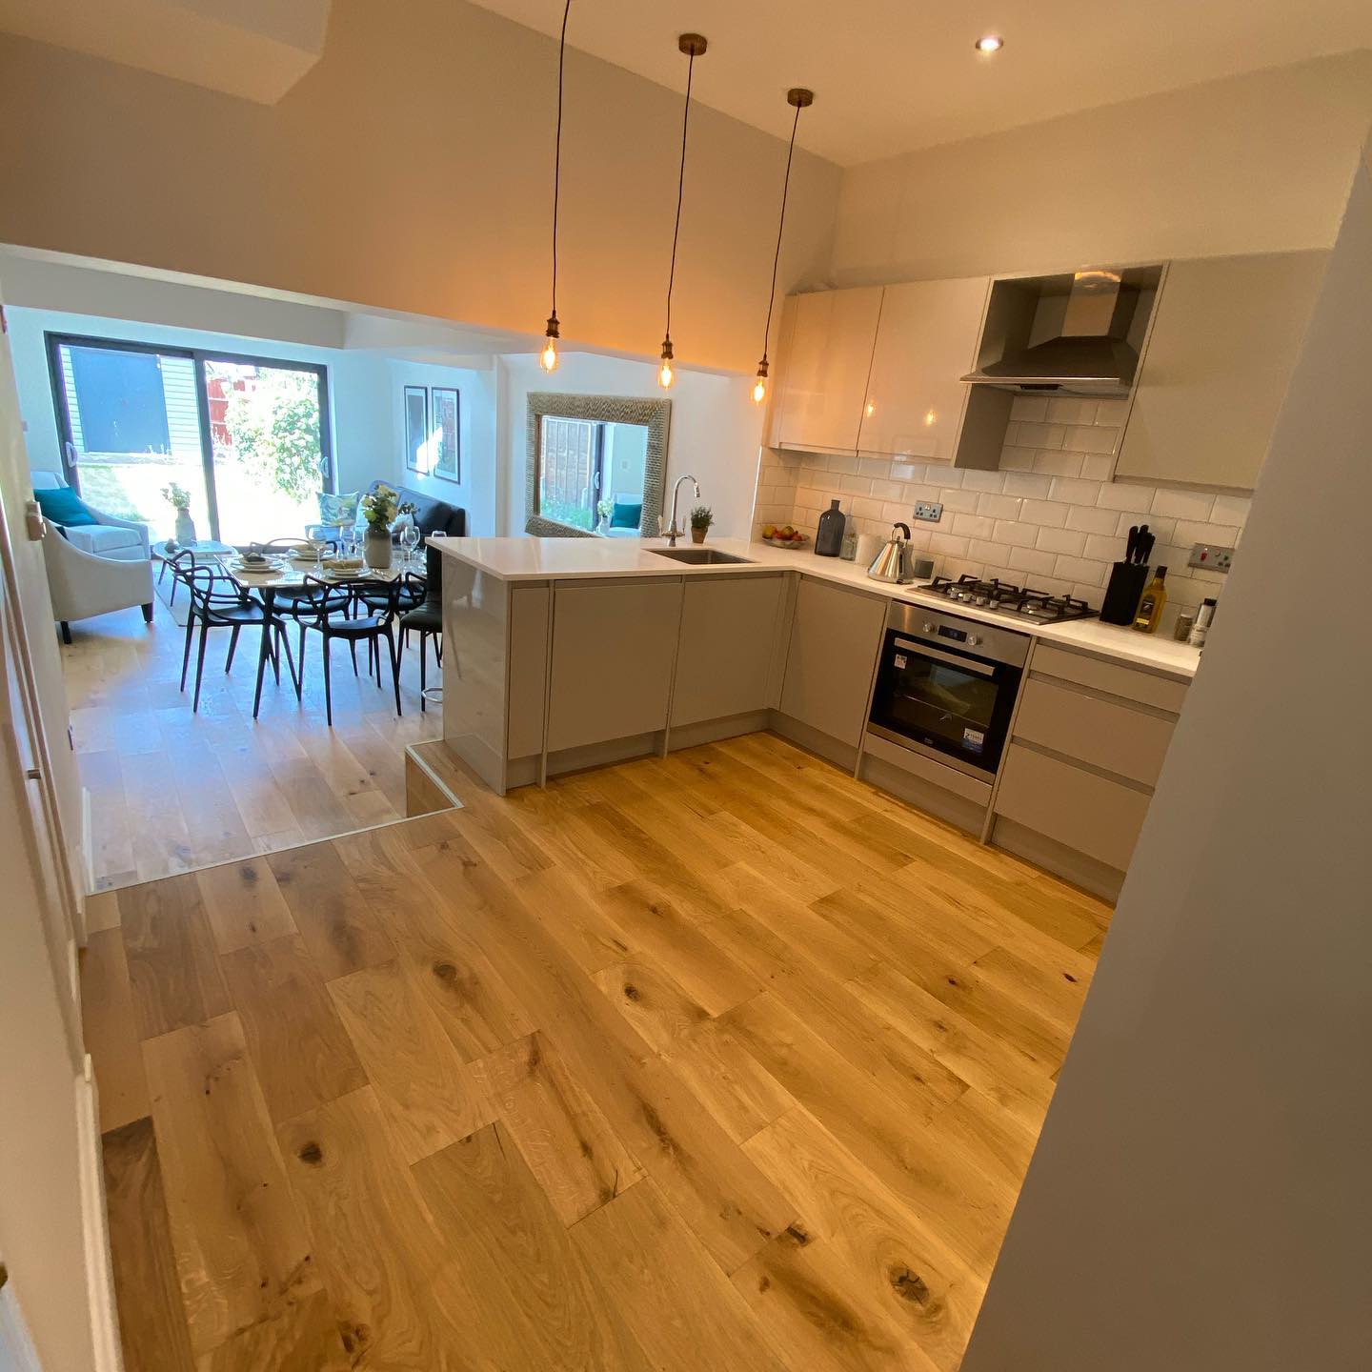
Modern kitchen with peninsula island, black bar stools and oak flooring
Open-plan kitchen extension with dining area and pendant lighting
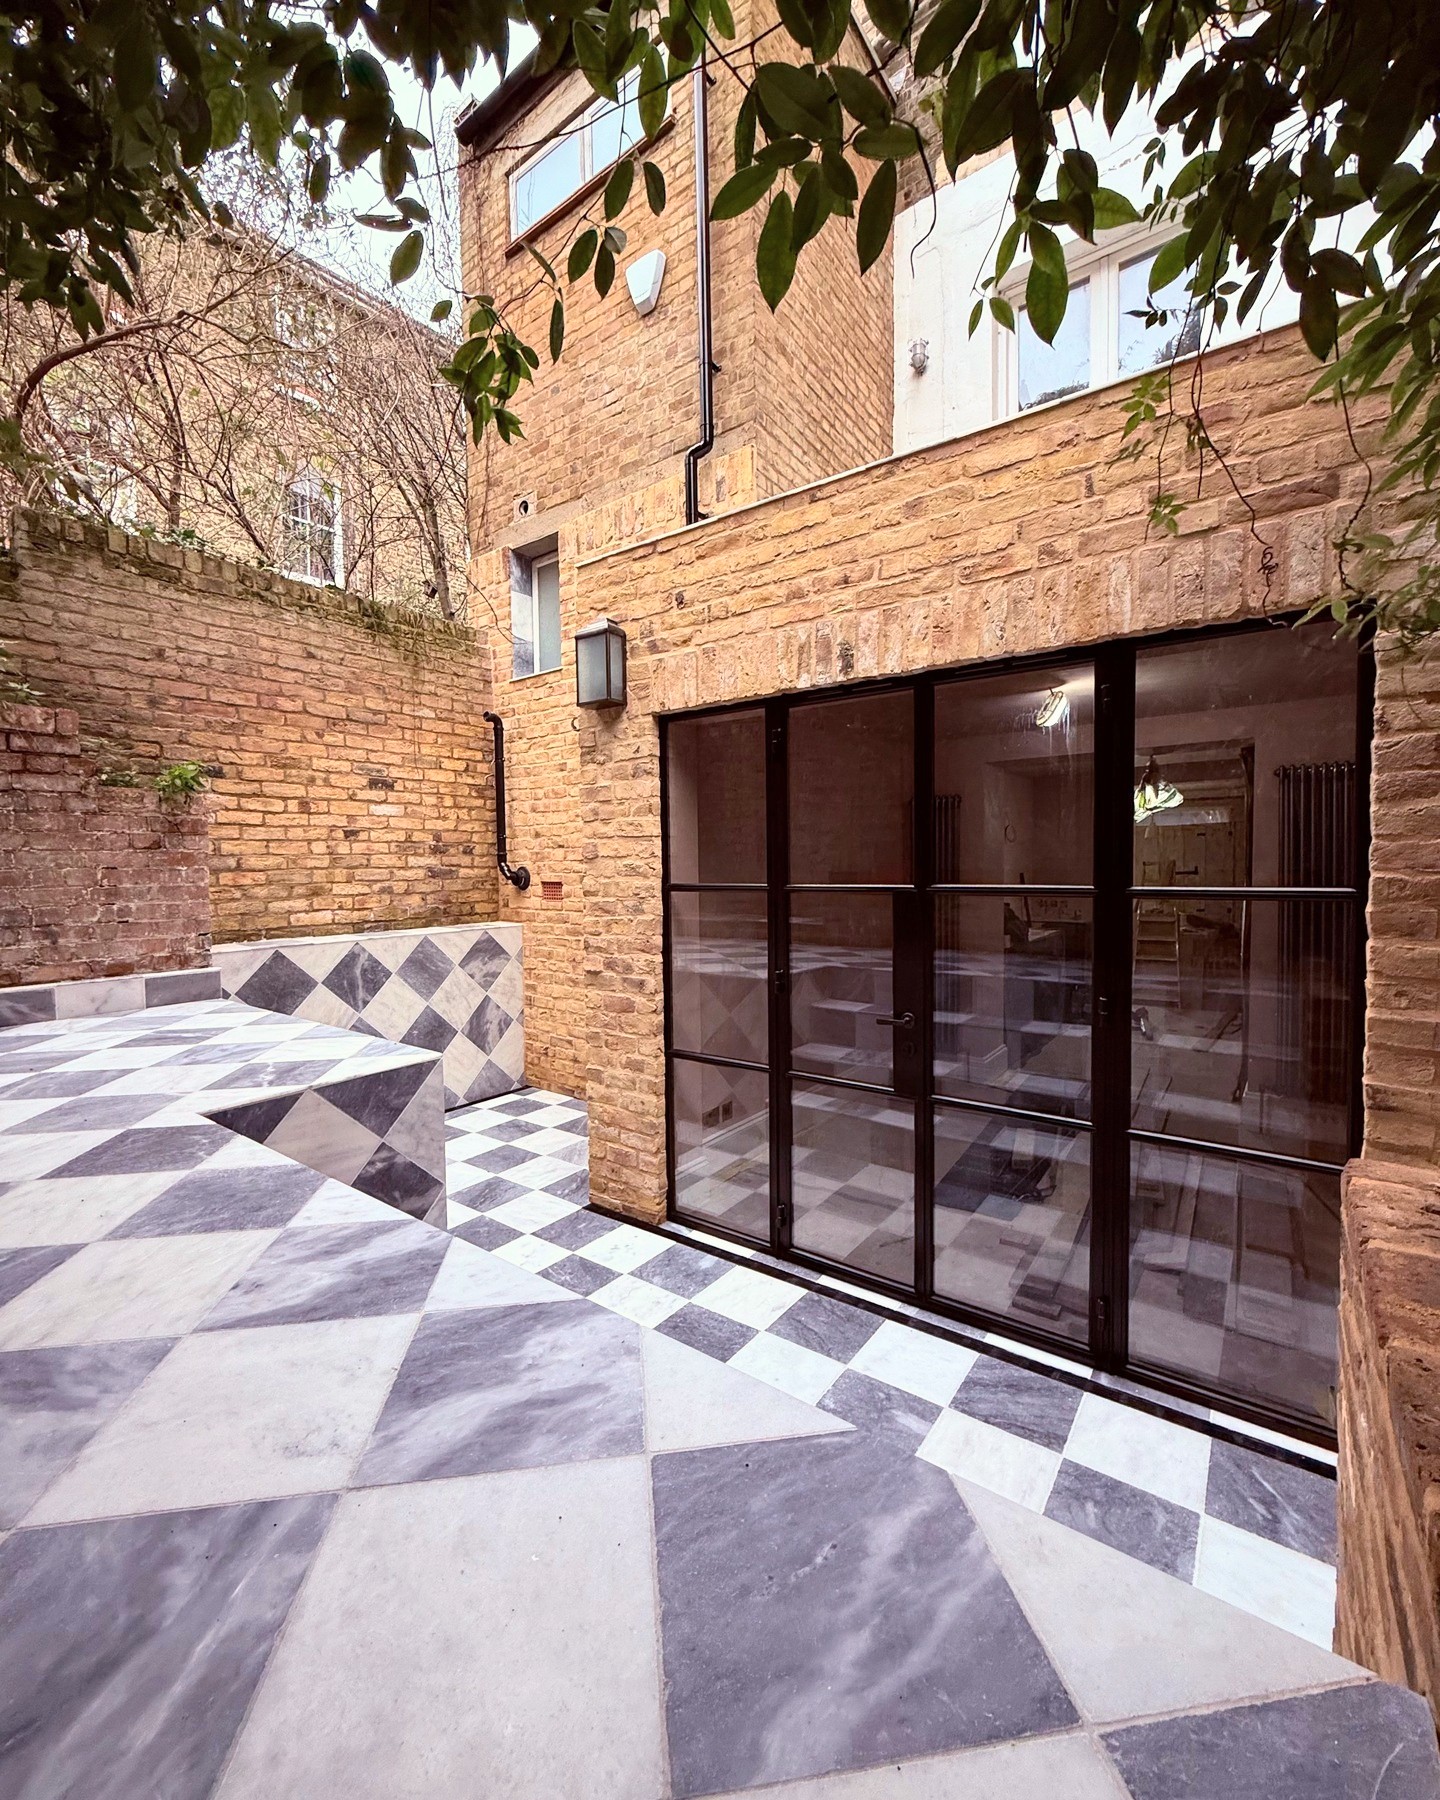
Exterior courtyard with brick walls, checkerboard paving and black-framed glazing
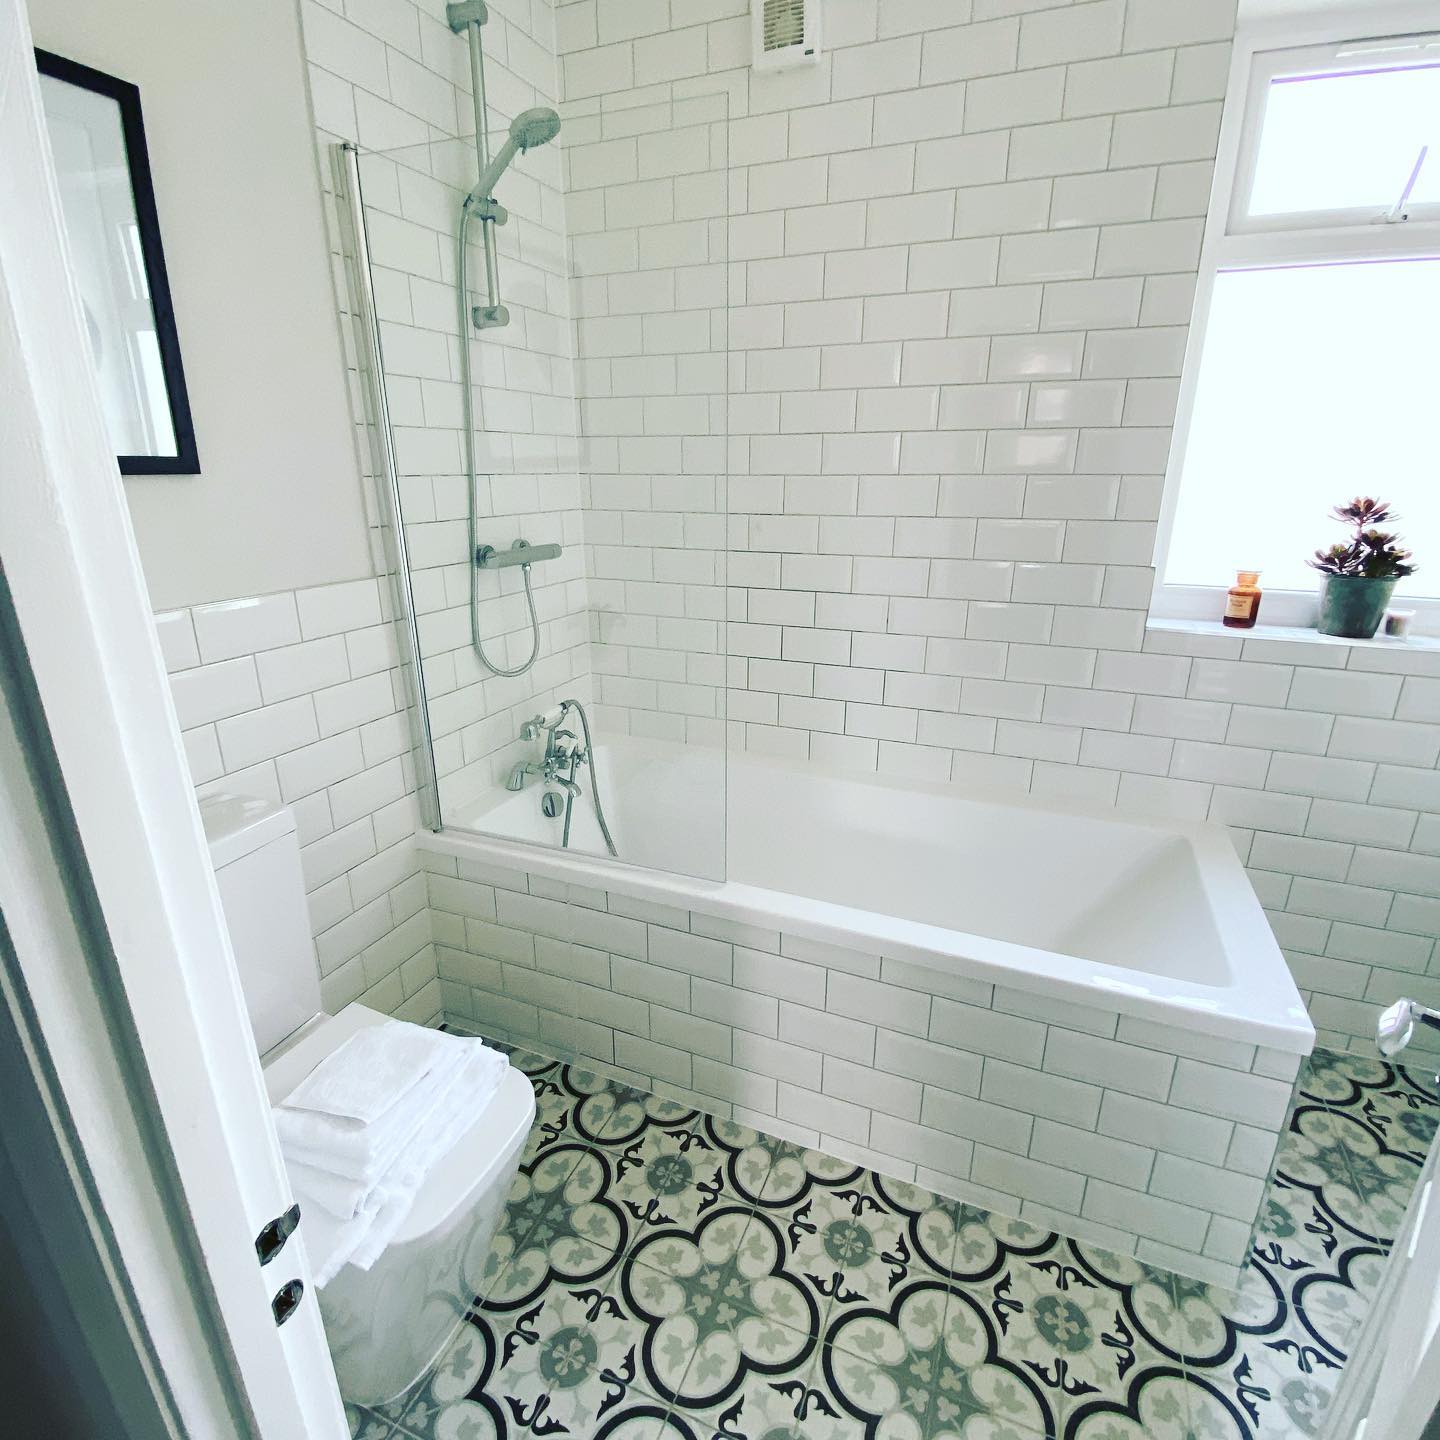
White tiled bathroom with classic bath, patterned floor and window light
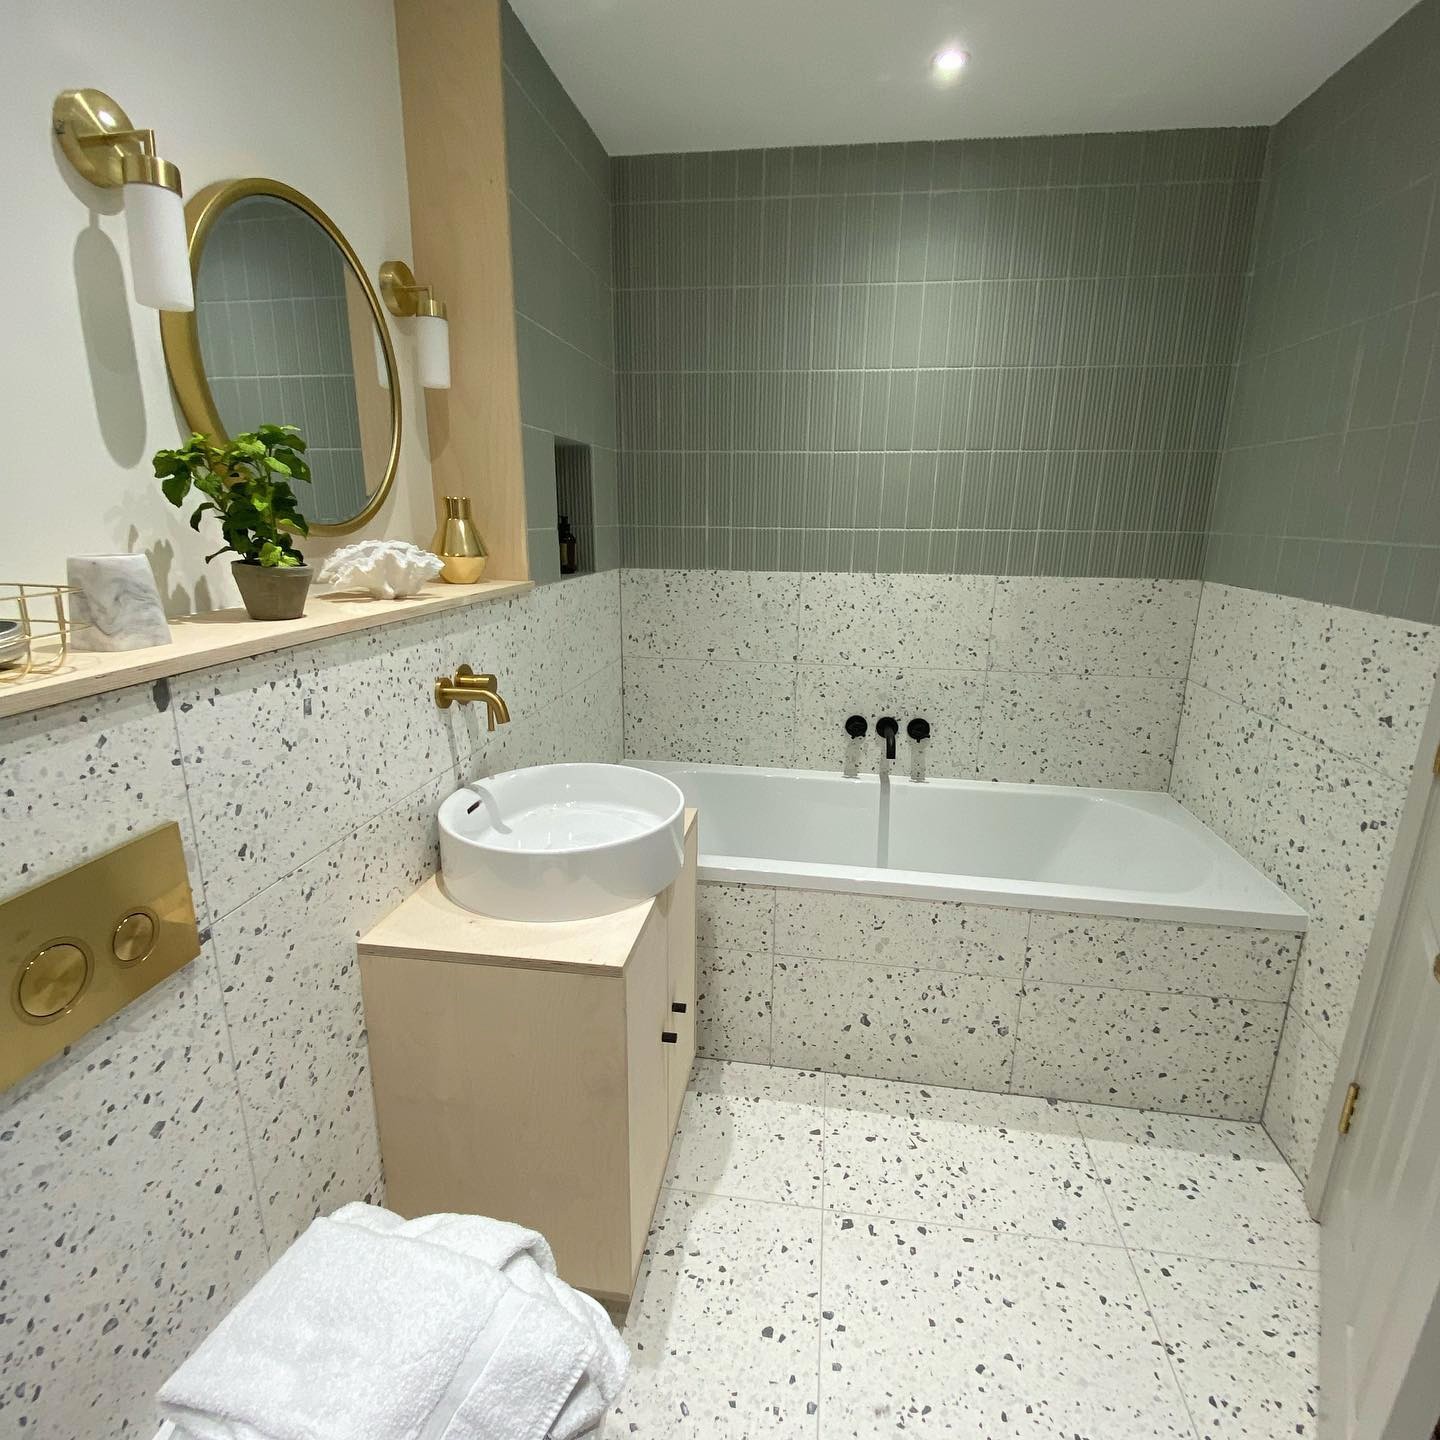
Terrazzo bathroom with sage tiles, brass fixtures and round mirror
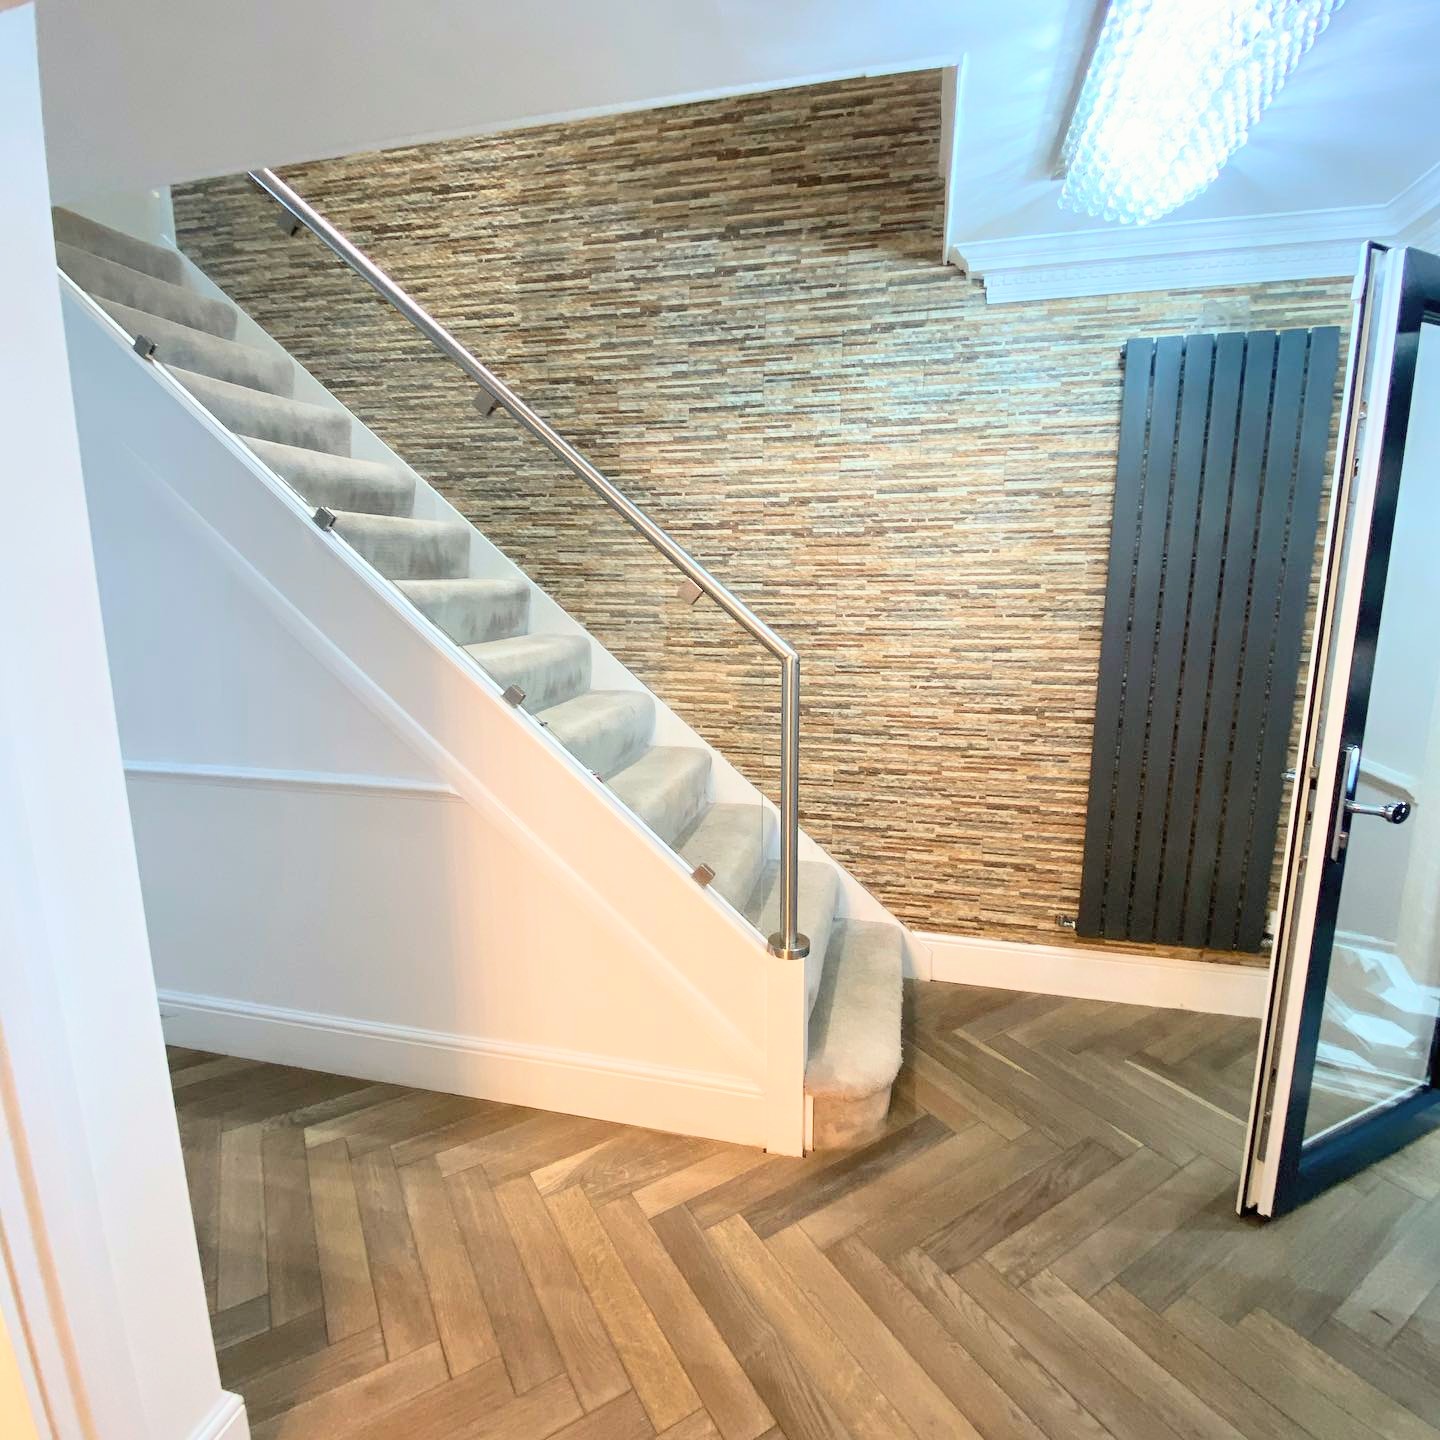
Feature staircase with stone-clad wall, grey carpet and chrome handrail

Living Spaces

Full Home Renovation
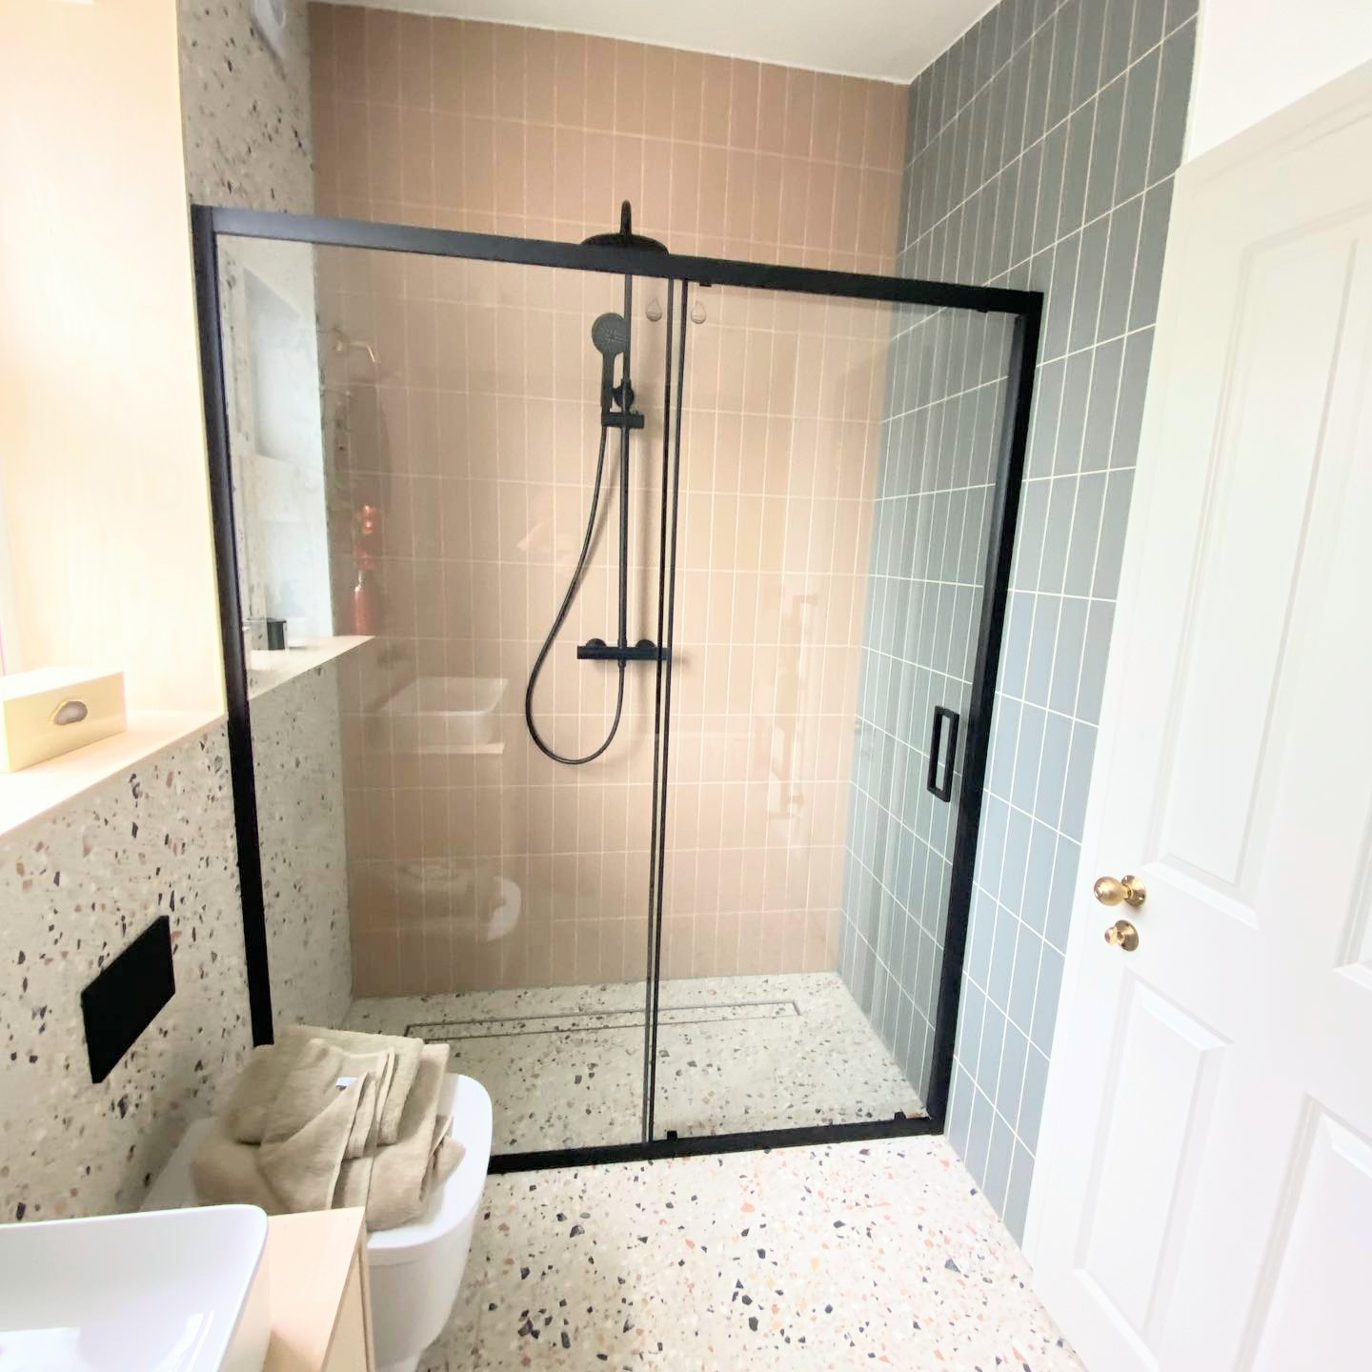
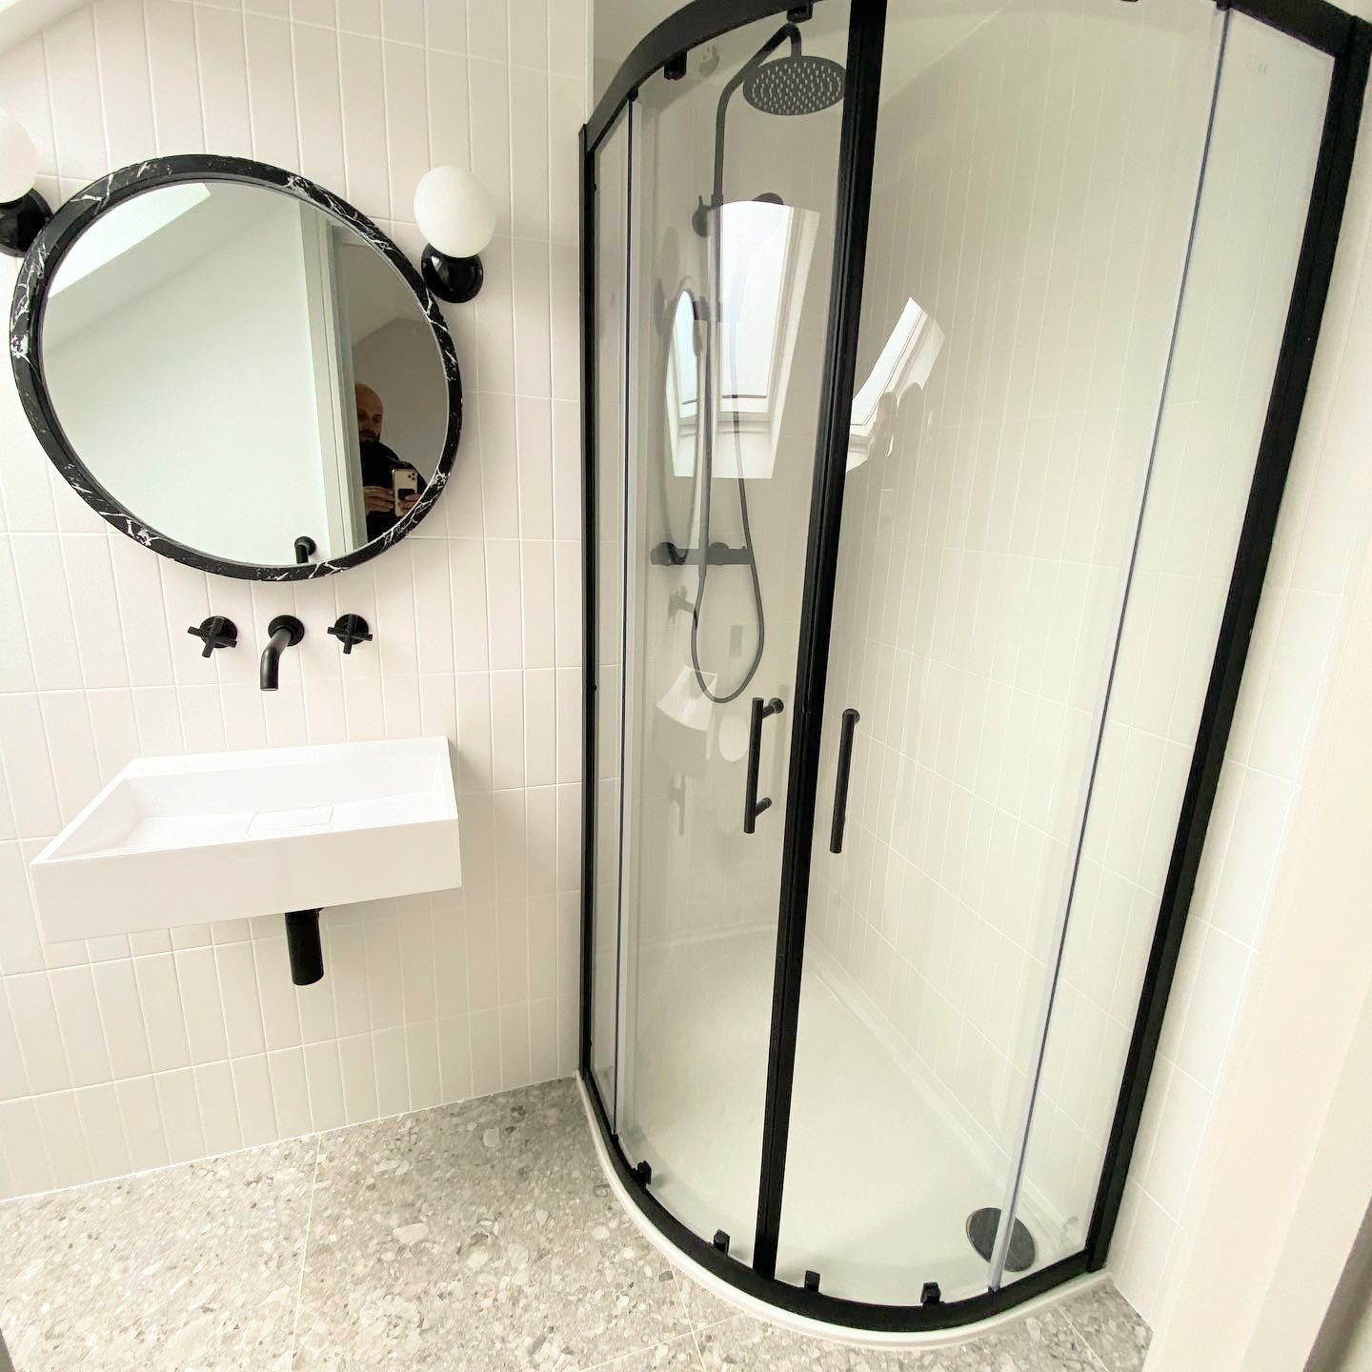
Modern shower room with blush tiles, terrazzo floor and black-framed glass enclosure
Curved black-framed shower enclosure, round marble mirror and terrazzo flooring
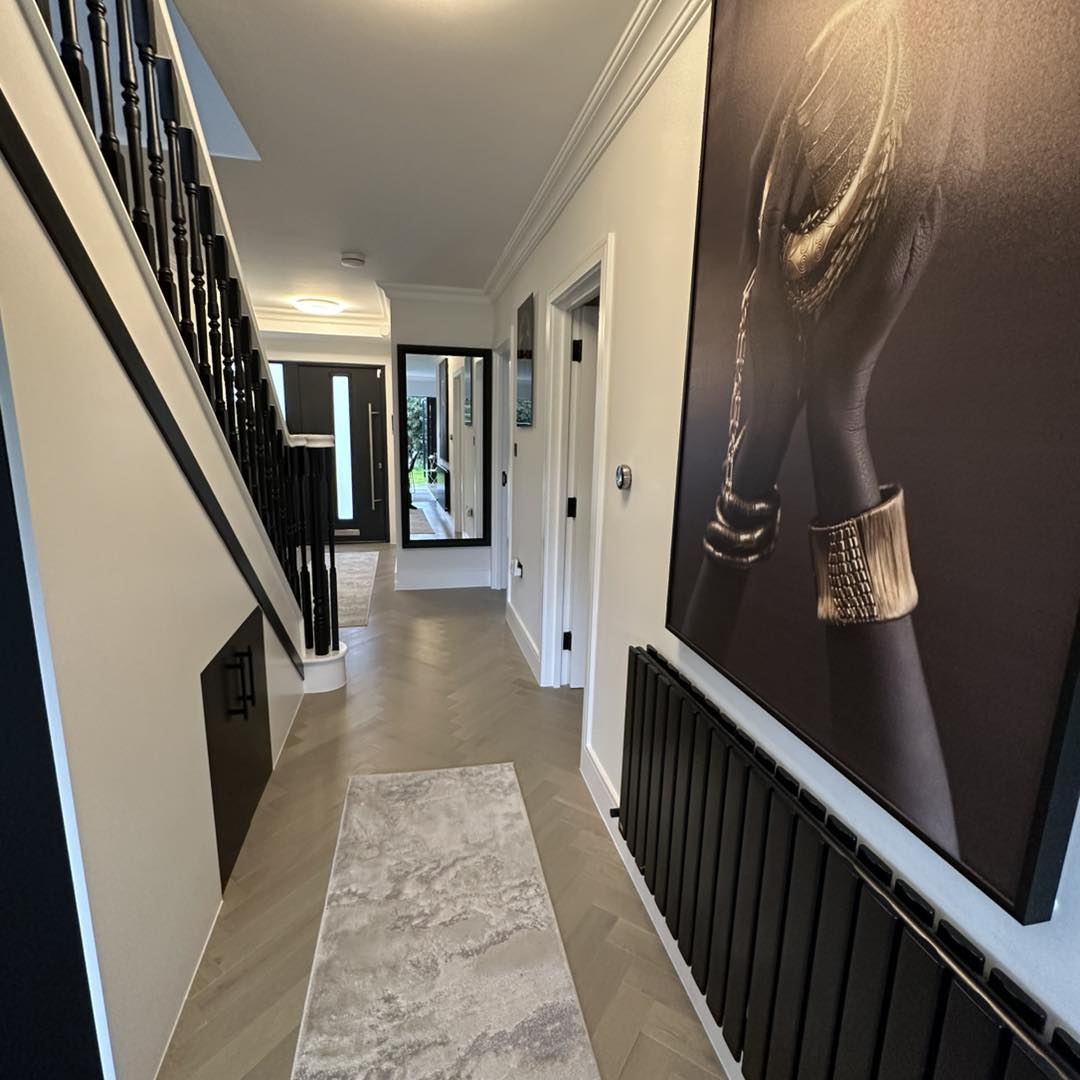
Bright entrance hallway with herringbone flooring, staircase and large framed artwork
Luxury kitchen island with brass pendant lighting, marble worktop and bar stools
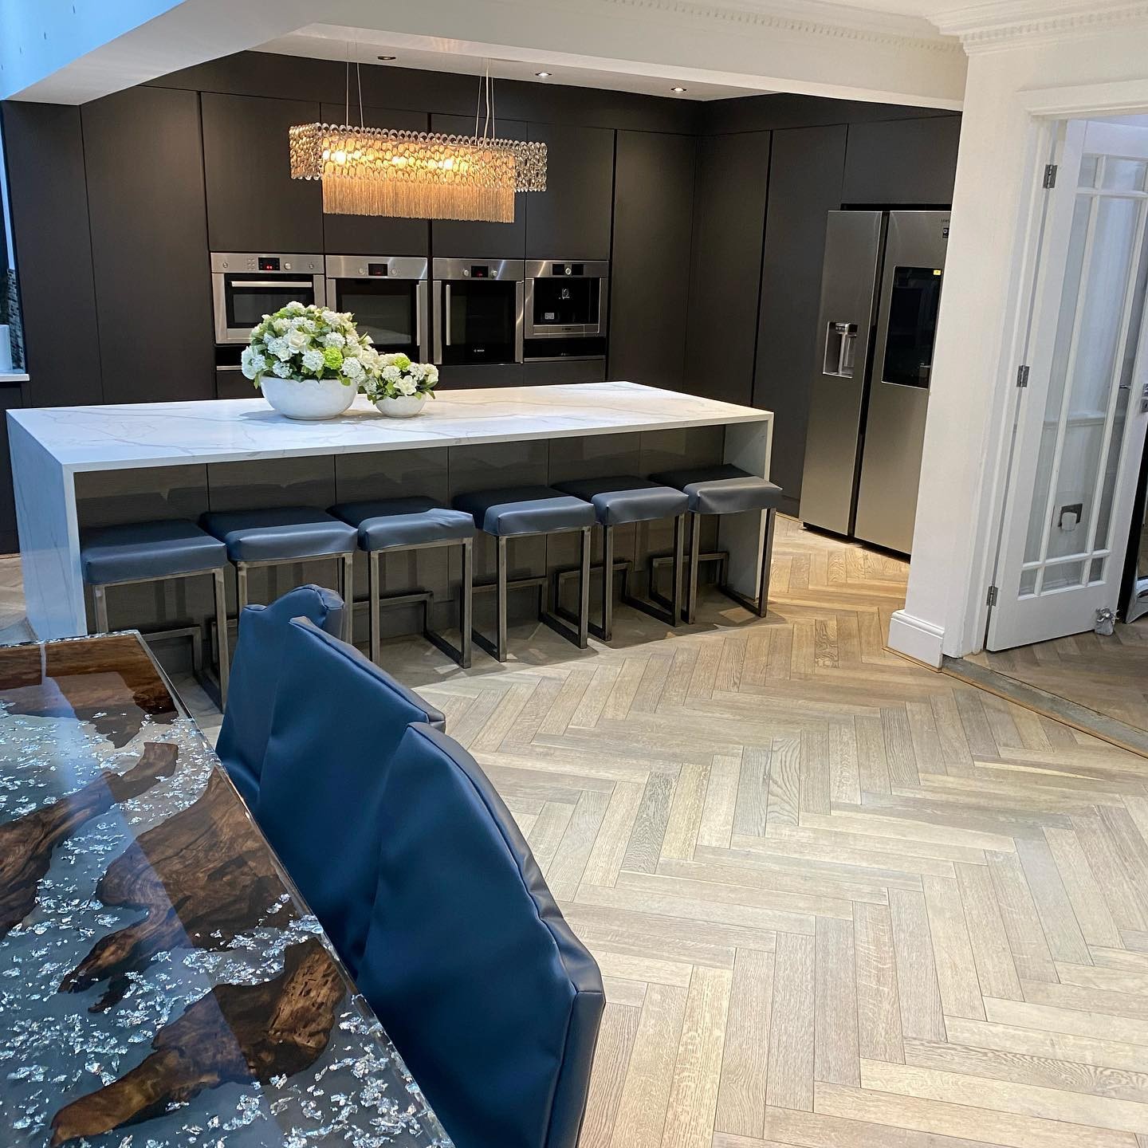
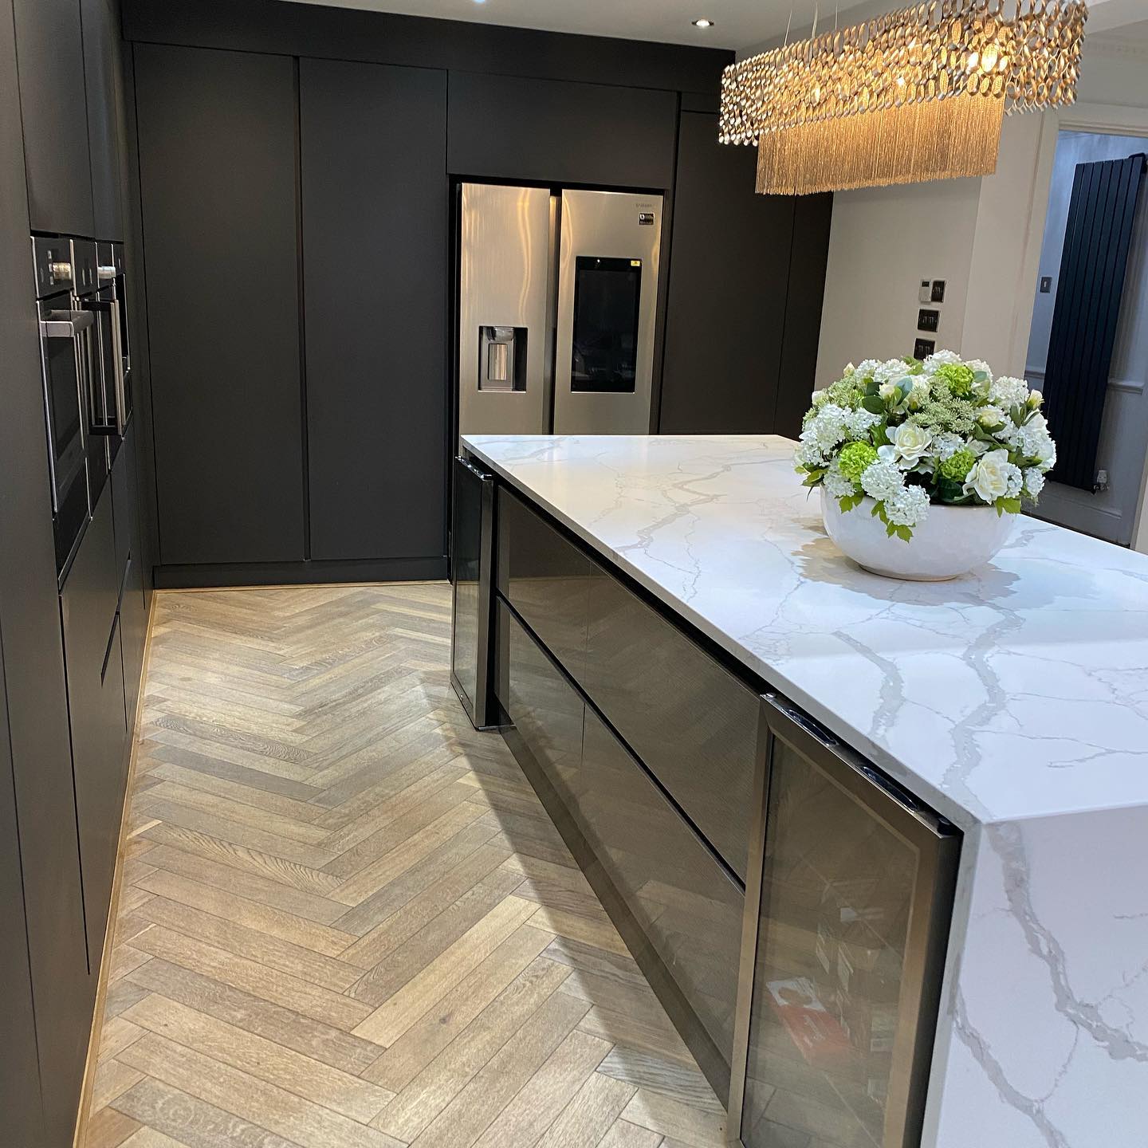
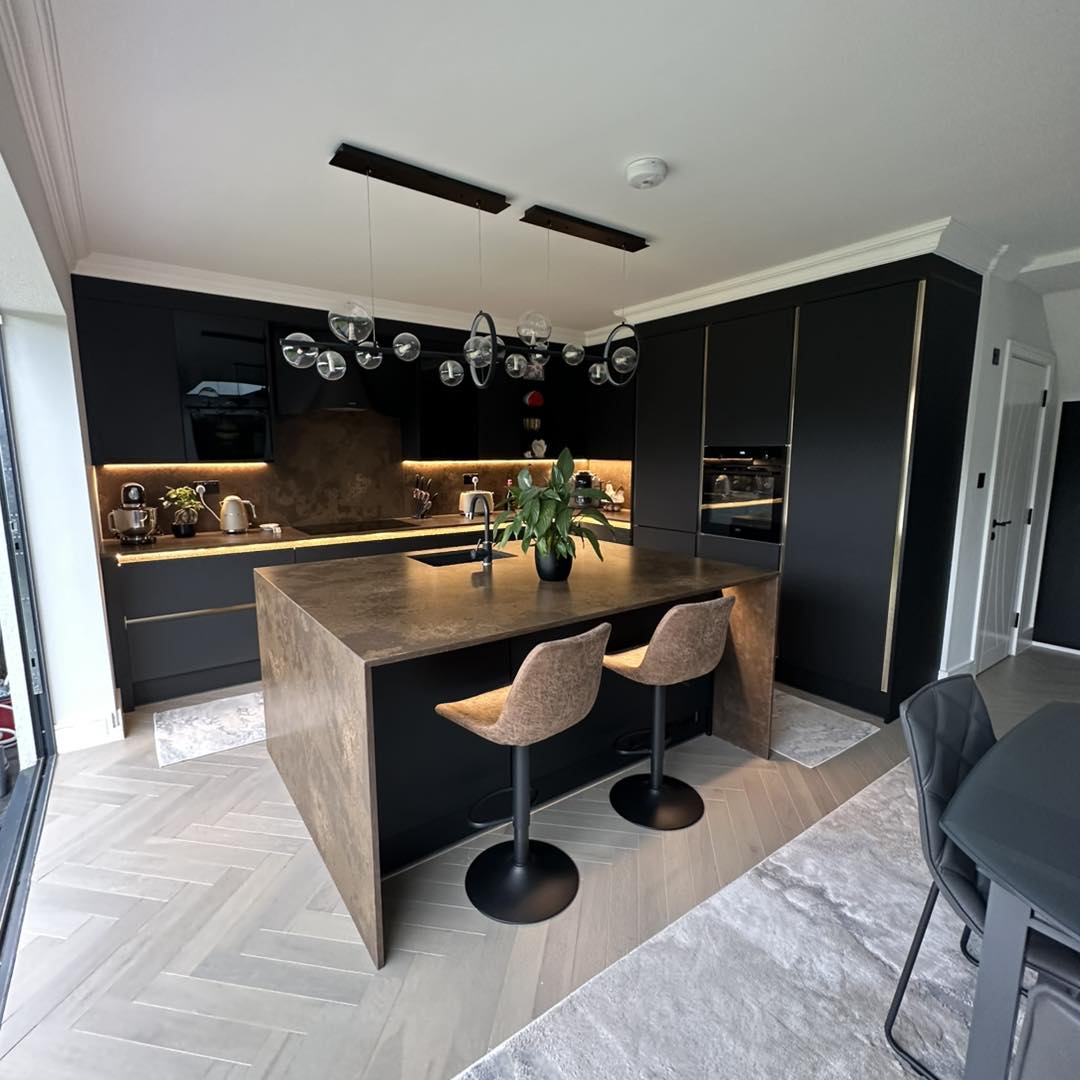
Dark contemporary kitchen with marble island, integrated appliances and statement lighting
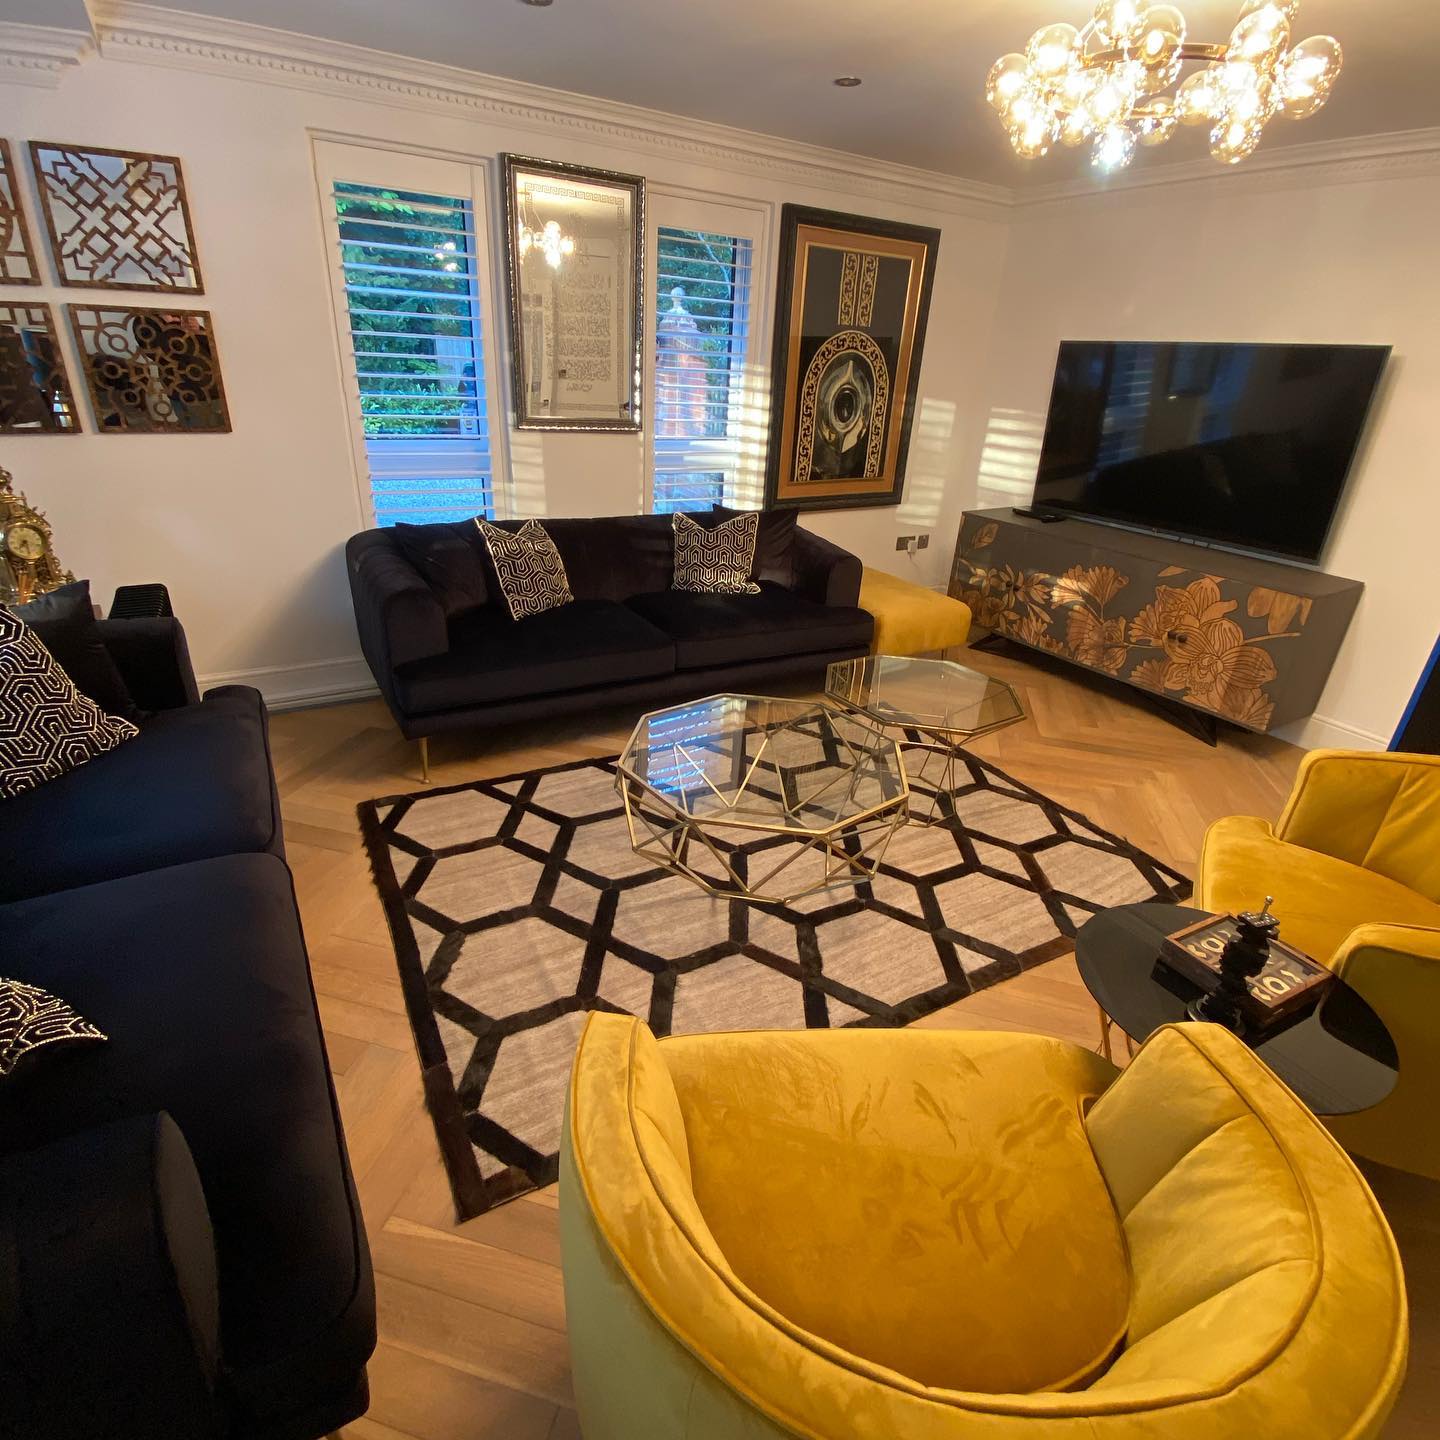
Elegant living room with velvet sofas, geometric rug, chandelier and feature artwork

Bespoke Interiors

Spaces Designed Around You
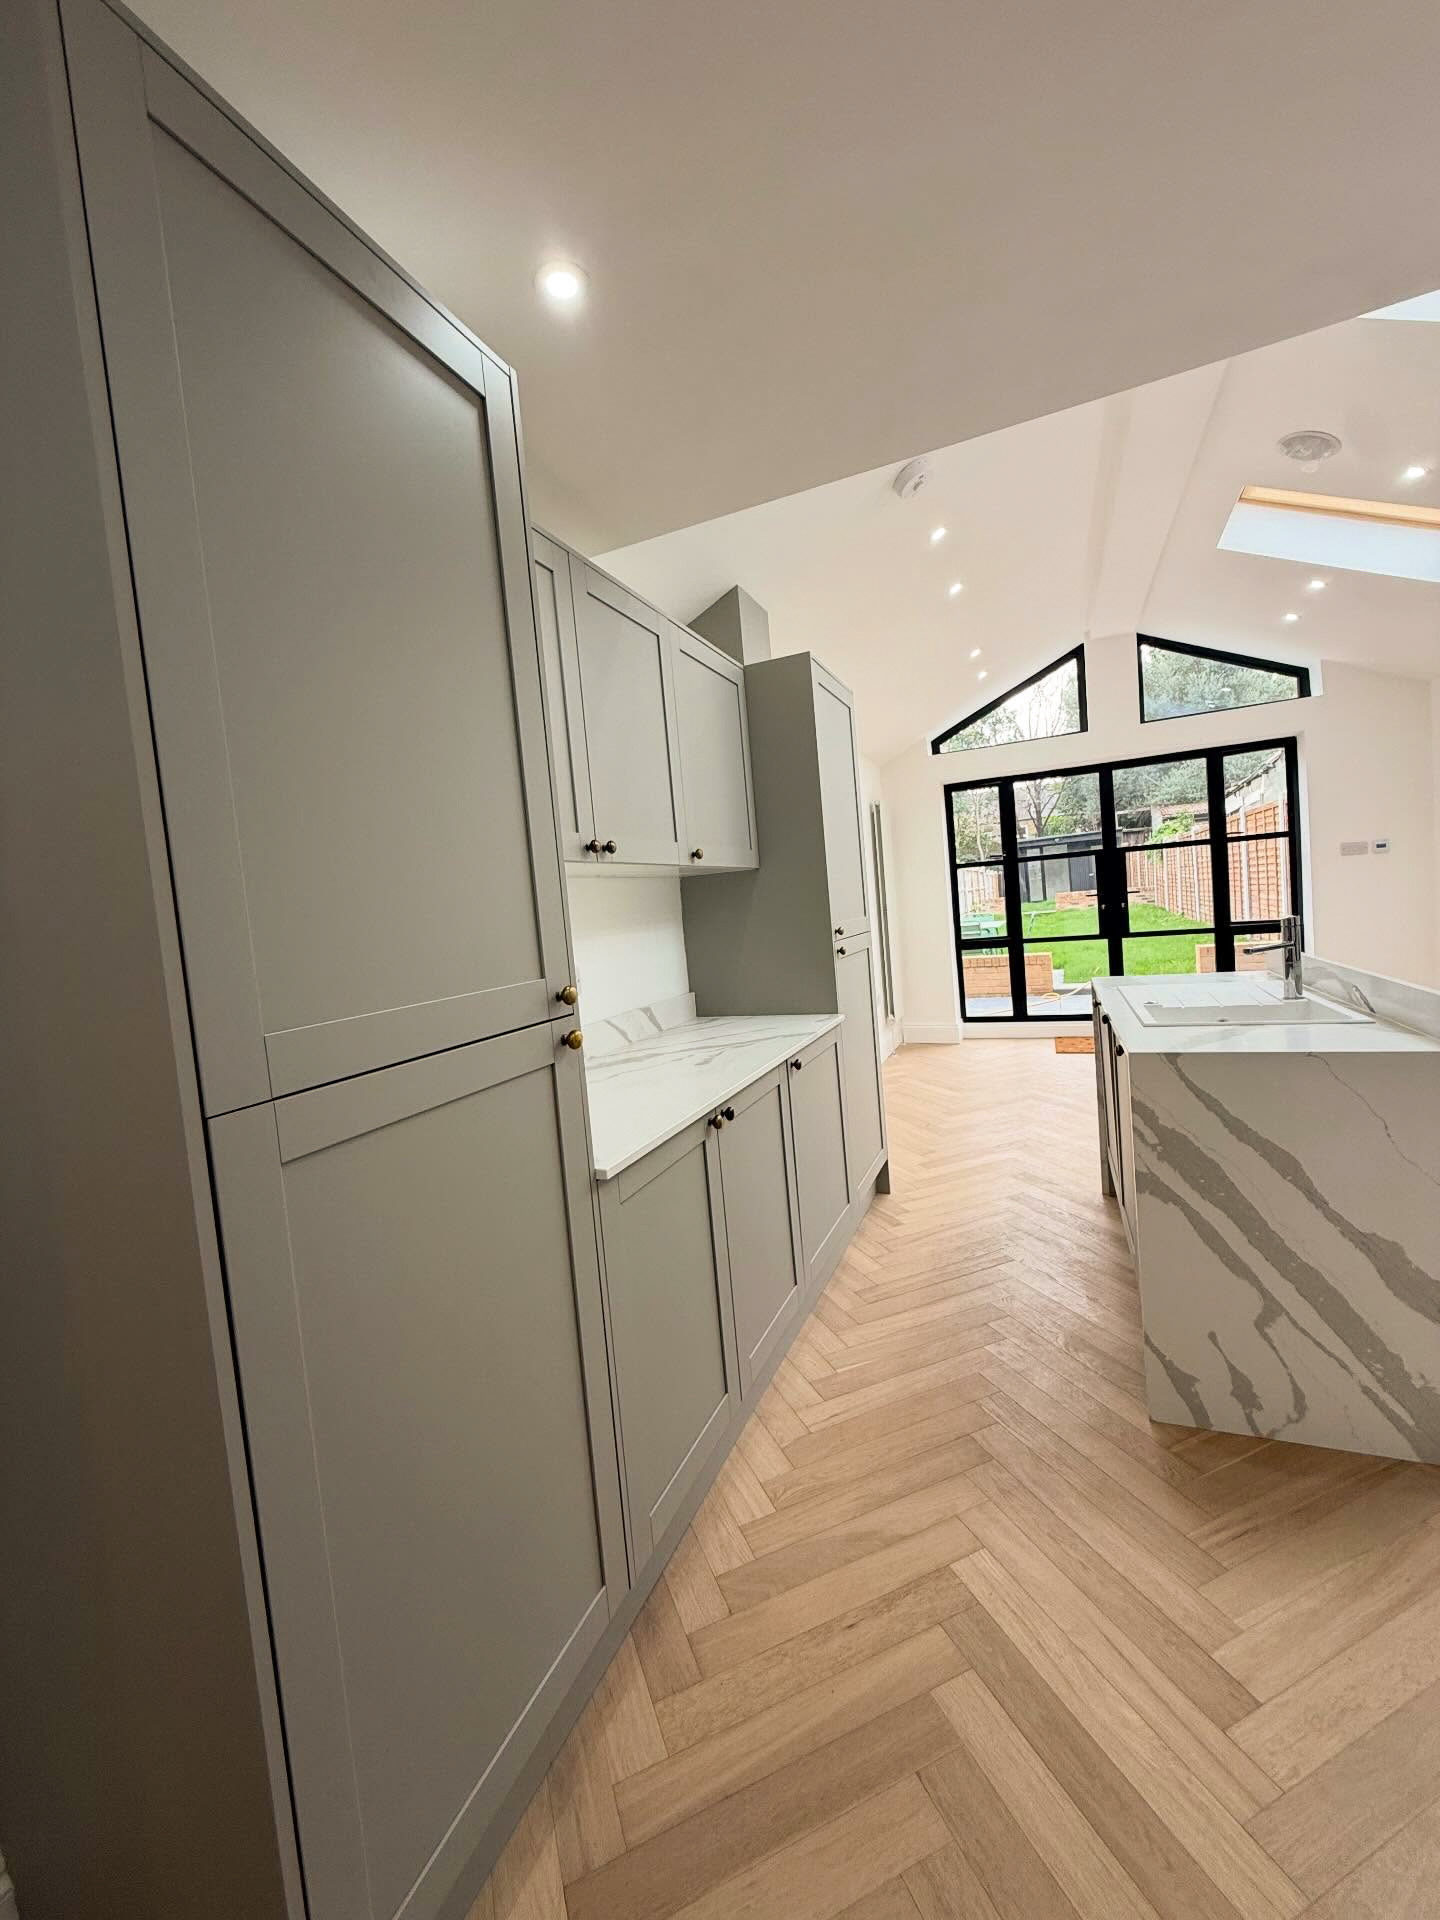
Shaker-style kitchen extension with grey cabinetry and herringbone floors
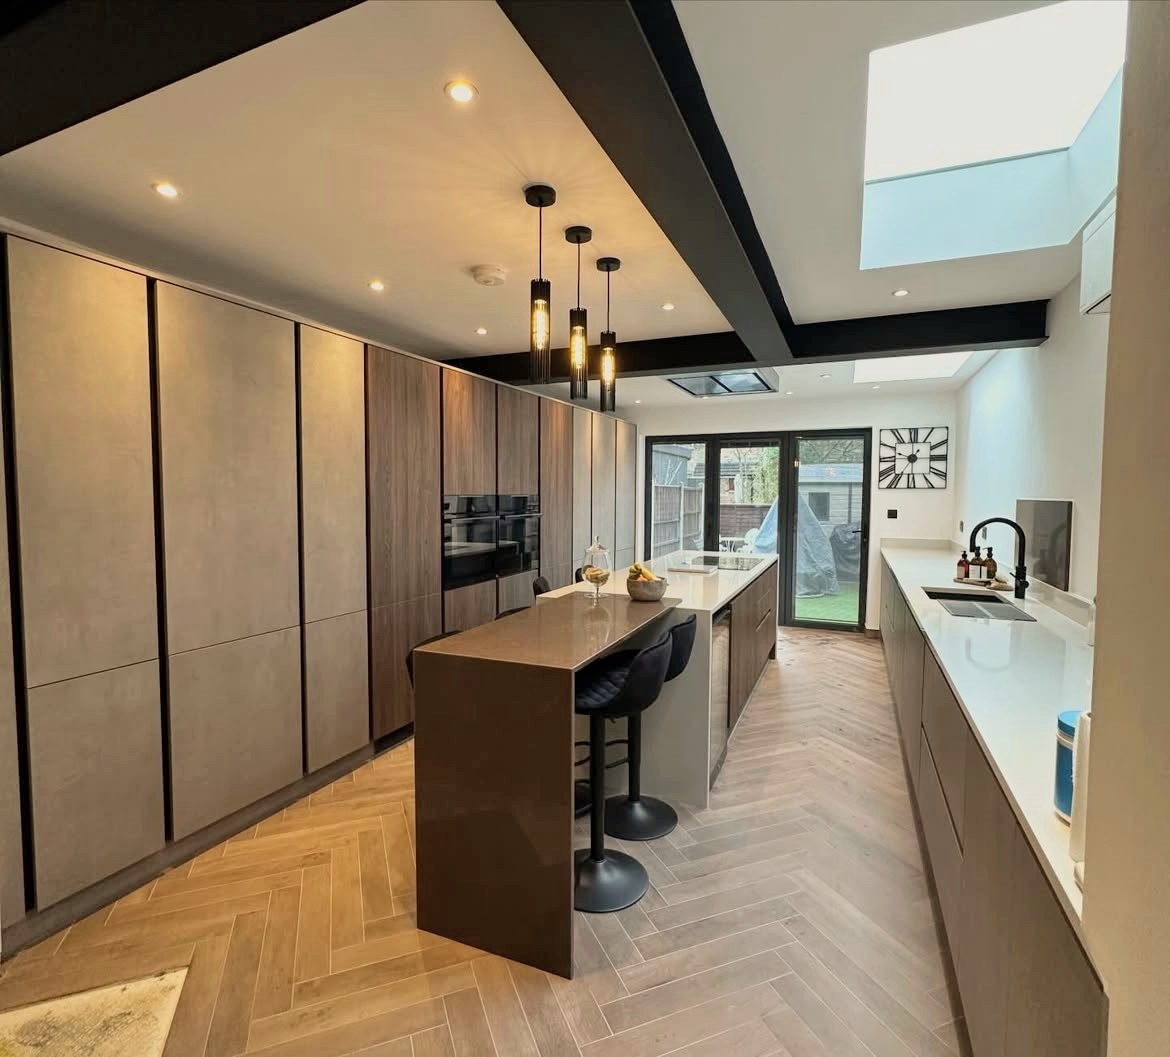
Modern kitchen extension with timber island, pendant lights and roof lantern
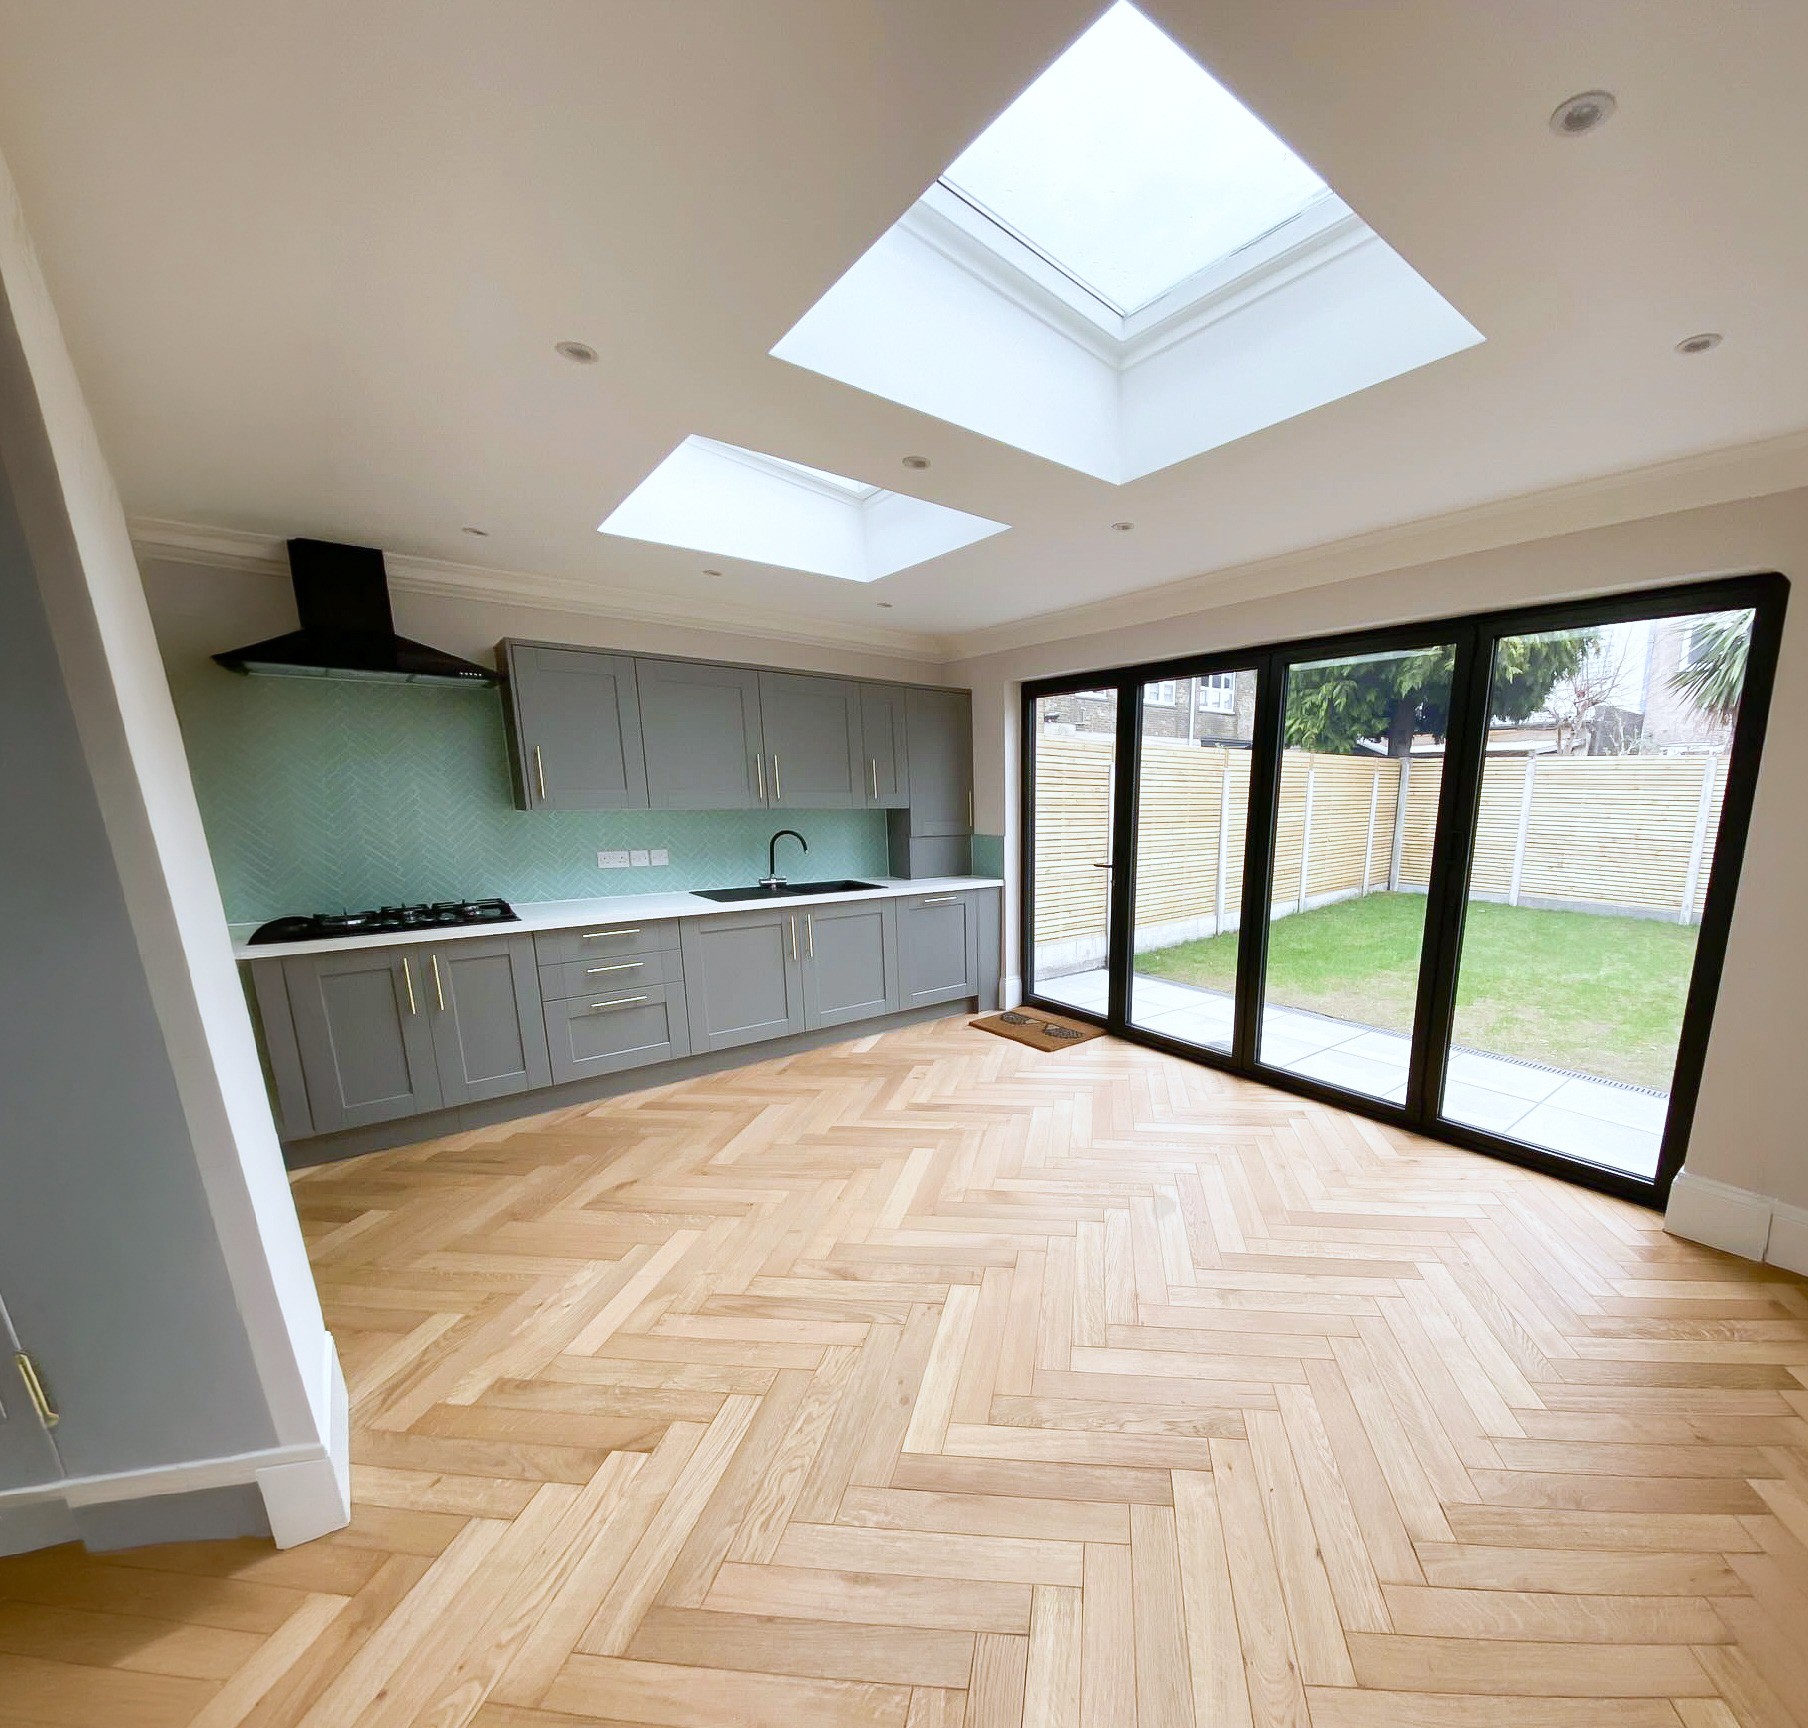
Bright kitchen extension with roof lanterns, grey units and garden doors
Dark contemporary kitchen with stone island, brass accents and feature lighting

Extensions

Kitchens. Open-plan transformations

How it works

One Team. One Clear Process.

You never have to coordinate multiple trades yourself. One accountable team plans, builds and finishes the work, with the same people answering your questions throughout.

01

Listen and survey

We start with a walk-through of your home and a conversation about how you live. Structure, light and proportion are assessed before any design is drawn.
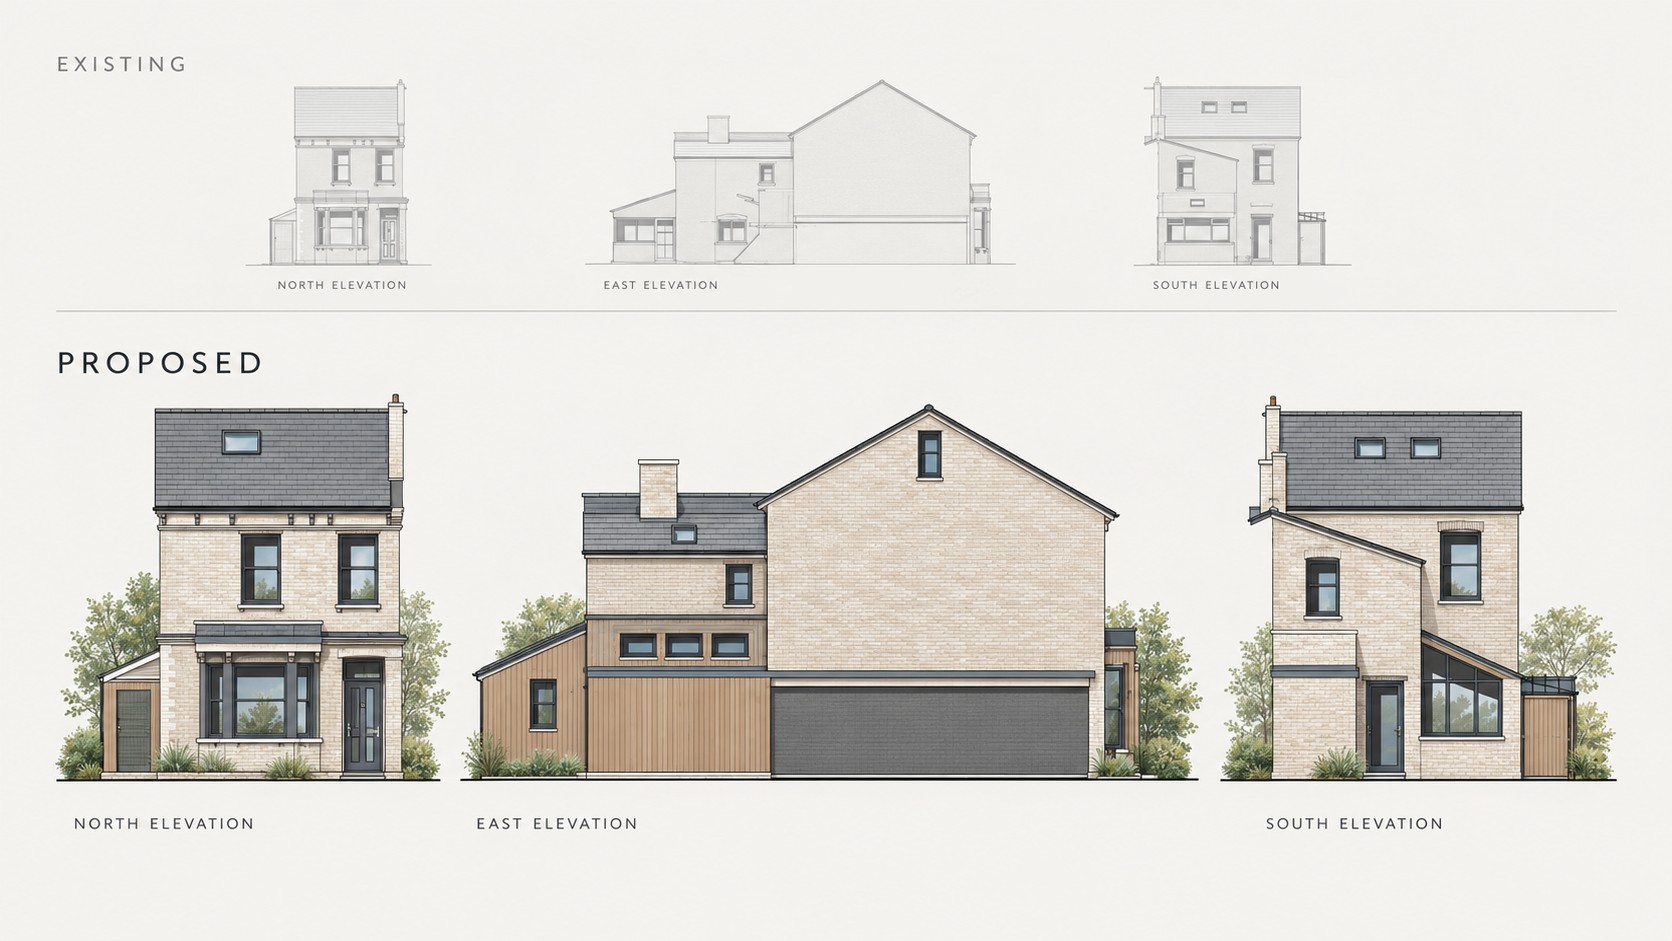
Existing and proposed architectural elevations showing a London home transformation
02

Design and plan

Layouts, materials and detailing are considered together, with clear drawings and a defined scope, so decisions are made on paper rather than on site.

03

Build and hand over

A single team manages the build, keeps the site tidy and keeps you informed at every stage — then hands over a finished, ready-to-live-in space.

What we do
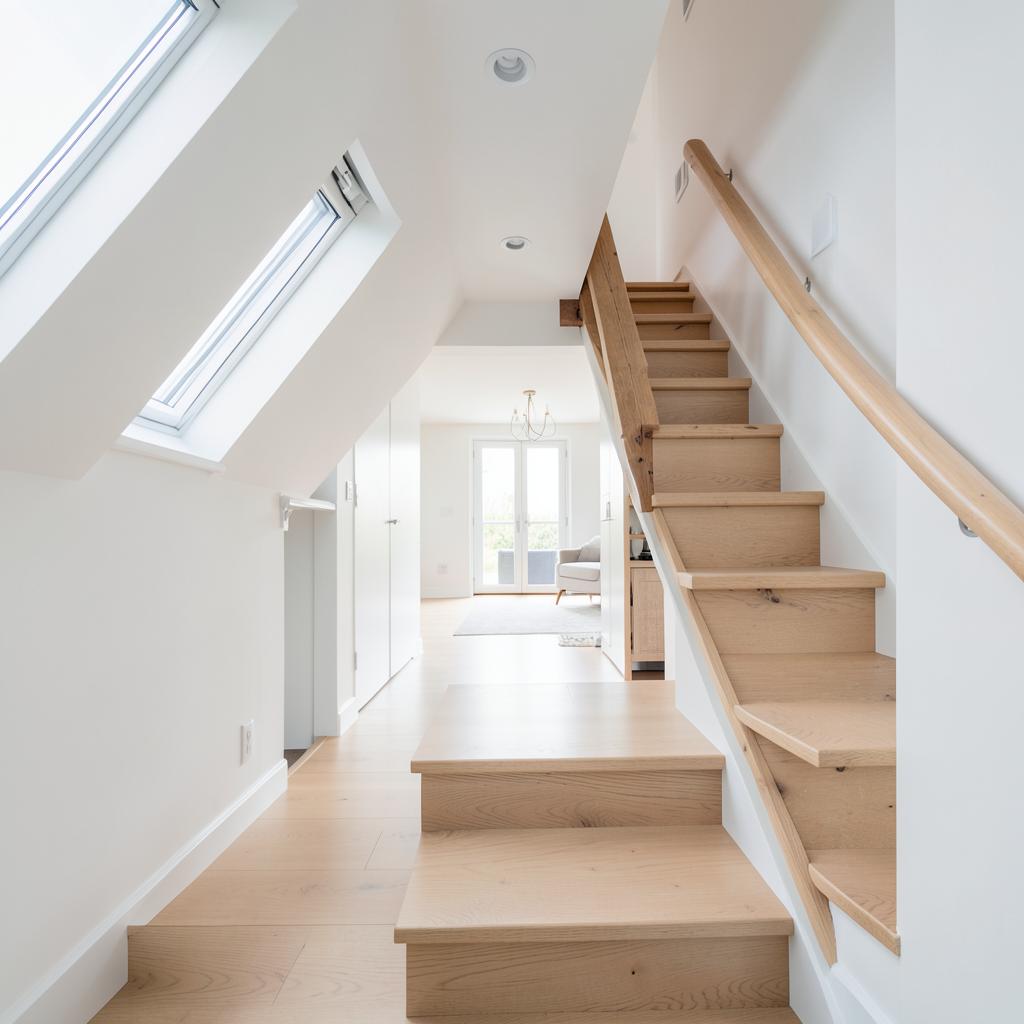
Oak staircase rising into a bright loft conversion

Loft Conversions

Create valuable new living space from your existing roof.
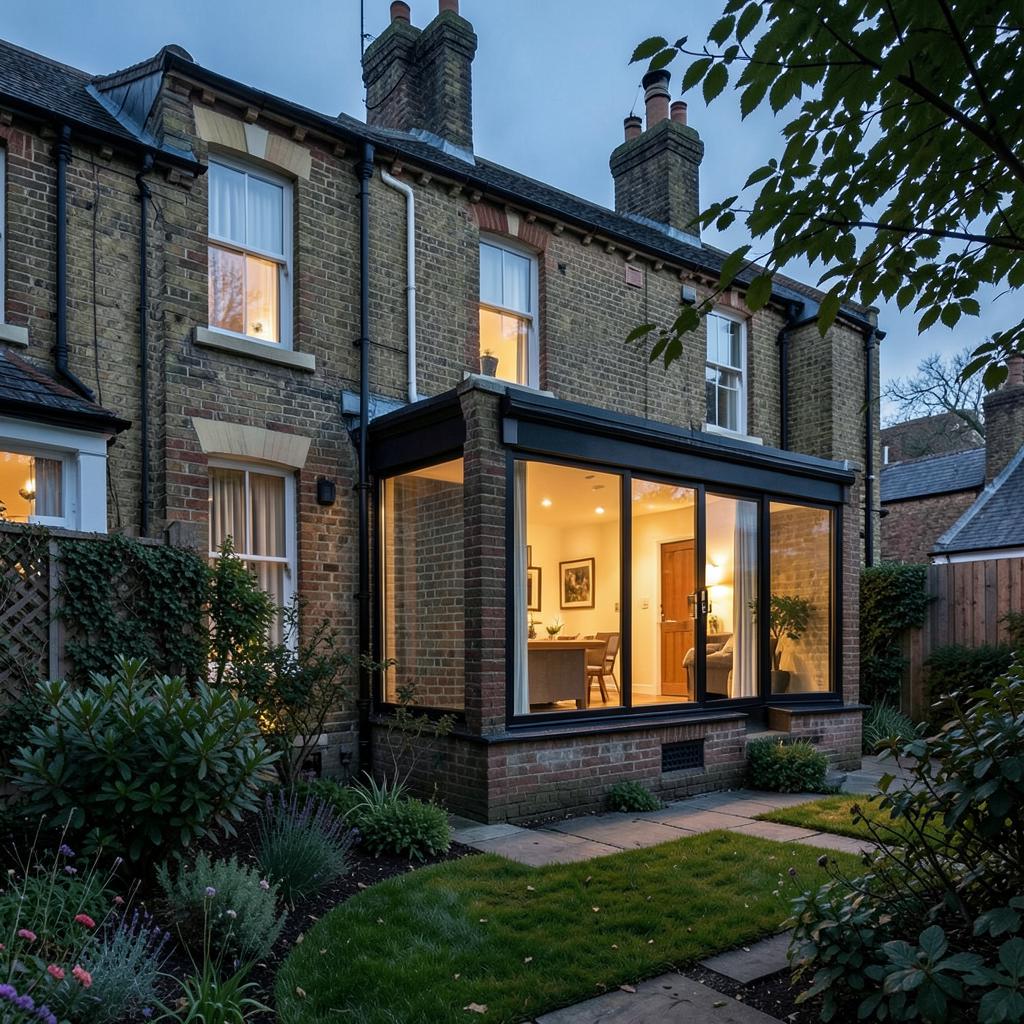
Rear extension of a London brick home glowing at dusk

Extensions

Thoughtfully designed additional space that feels natural to your home.
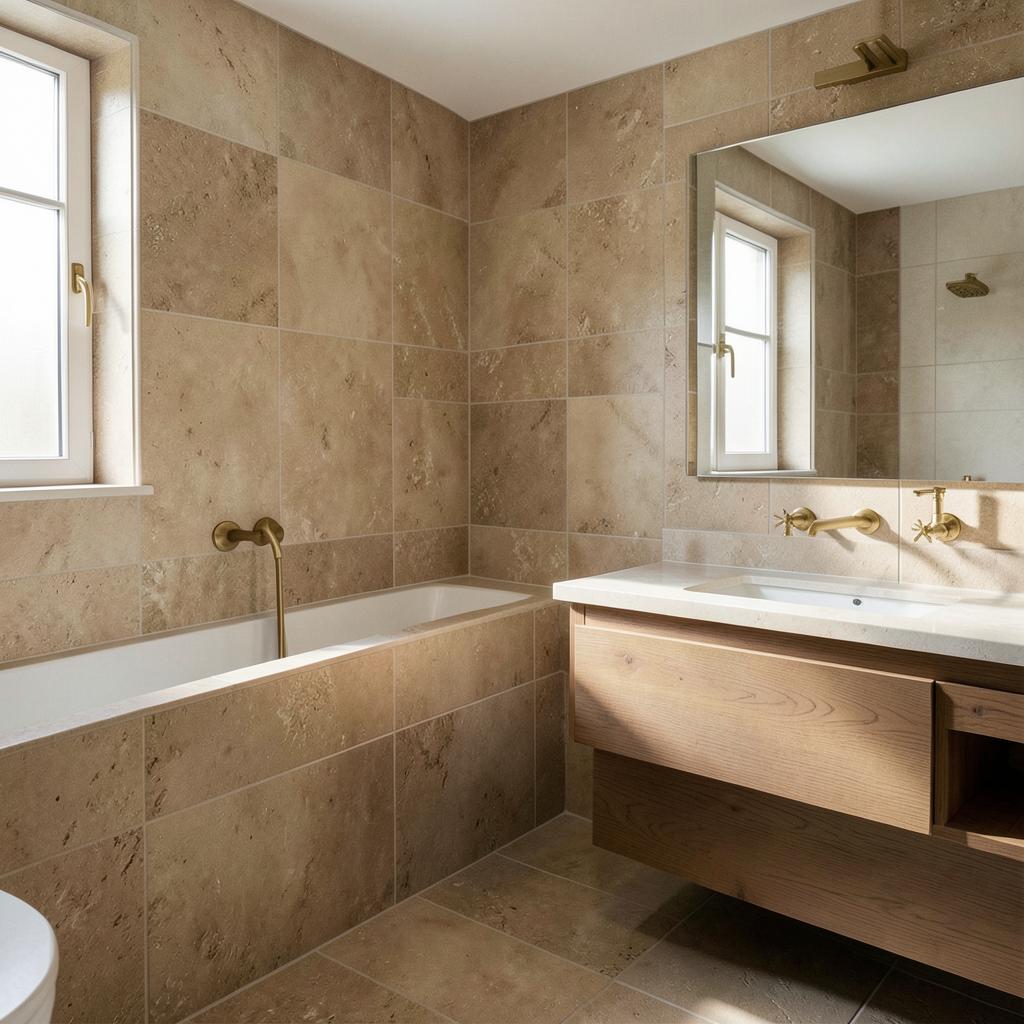
Renovated bathroom with stone tiling, timber vanity and brass taps

Renovations

Beautifully finished improvements that transform how your home works.

Homeowner stories

Loved by Homeowners

Google reviews
"Endrit, Valon and their team provided a great reliable service. We went with them after recommendation from a neighbour. The rest of the team were also skilled, Very happy with the outcome."
Rear Loft Extension, D.k
"Absolutely delighted with our new loft"
Simon Lyne

Ready to Transform Your Home?

Tell us what you're thinking and we'll help you explore what's possible.